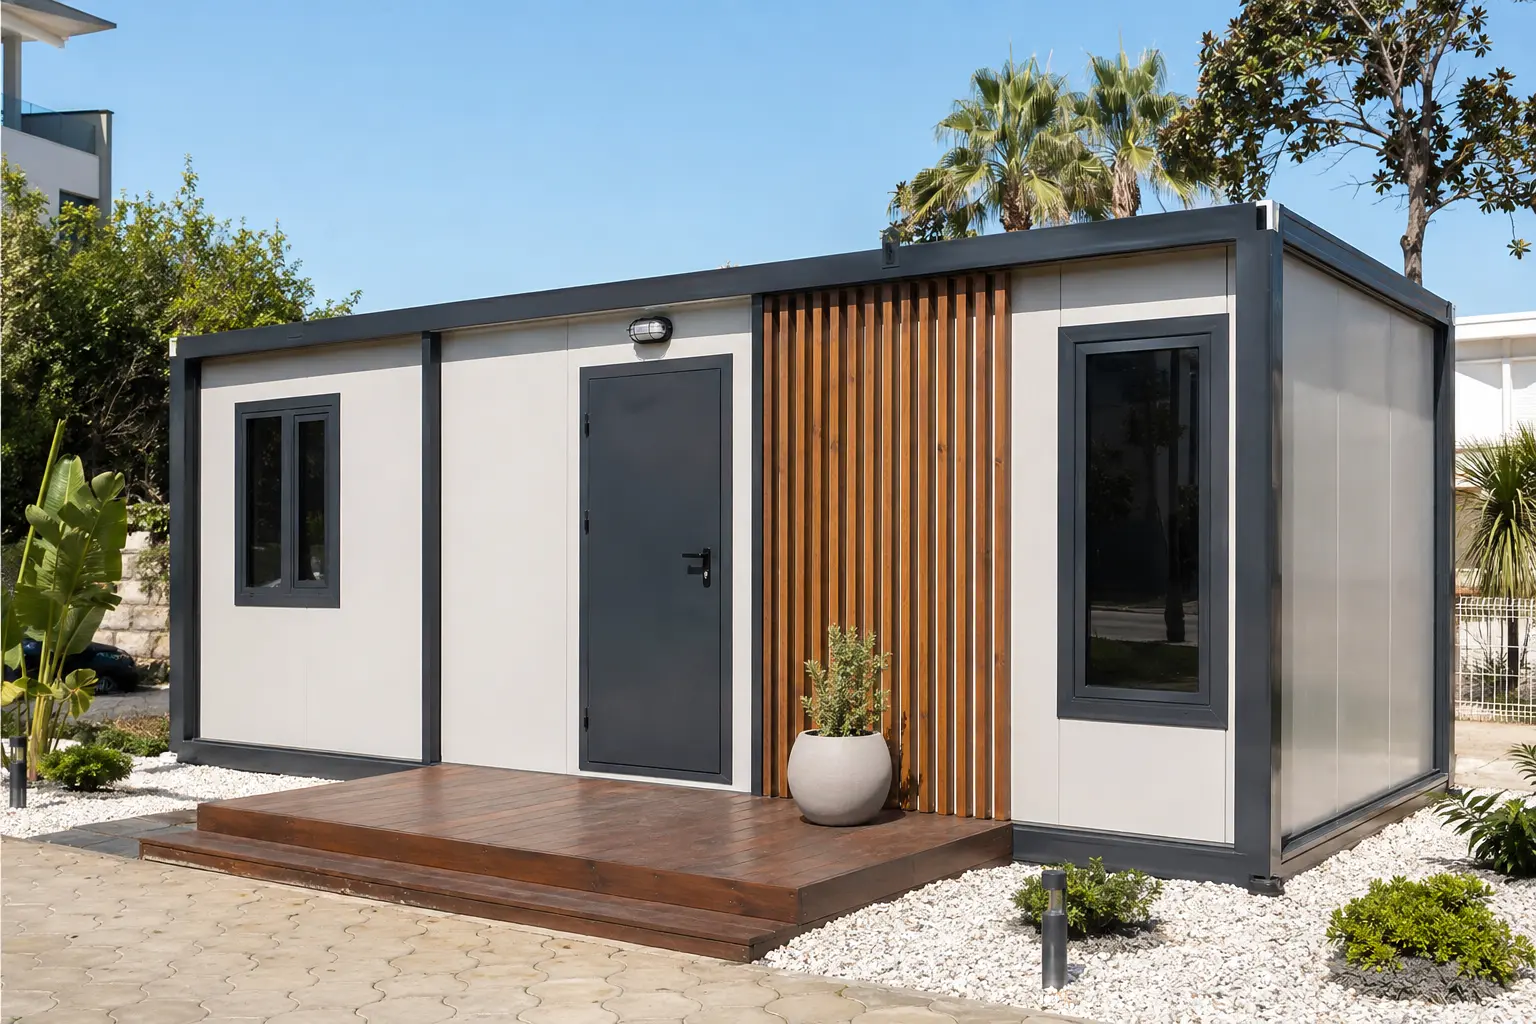
K-701 Office Container with Kitchen and Wet Area
Brings office, rest, kitchen and wet-area needs into one balanced plan.
What this plan solves
Brings office, rest, kitchen and wet-area needs into one balanced plan. The objective is not simply to fit rooms into a shell; it is to protect circulation, daylight, service access and daily usability within a transportable module.
Visible plan concept
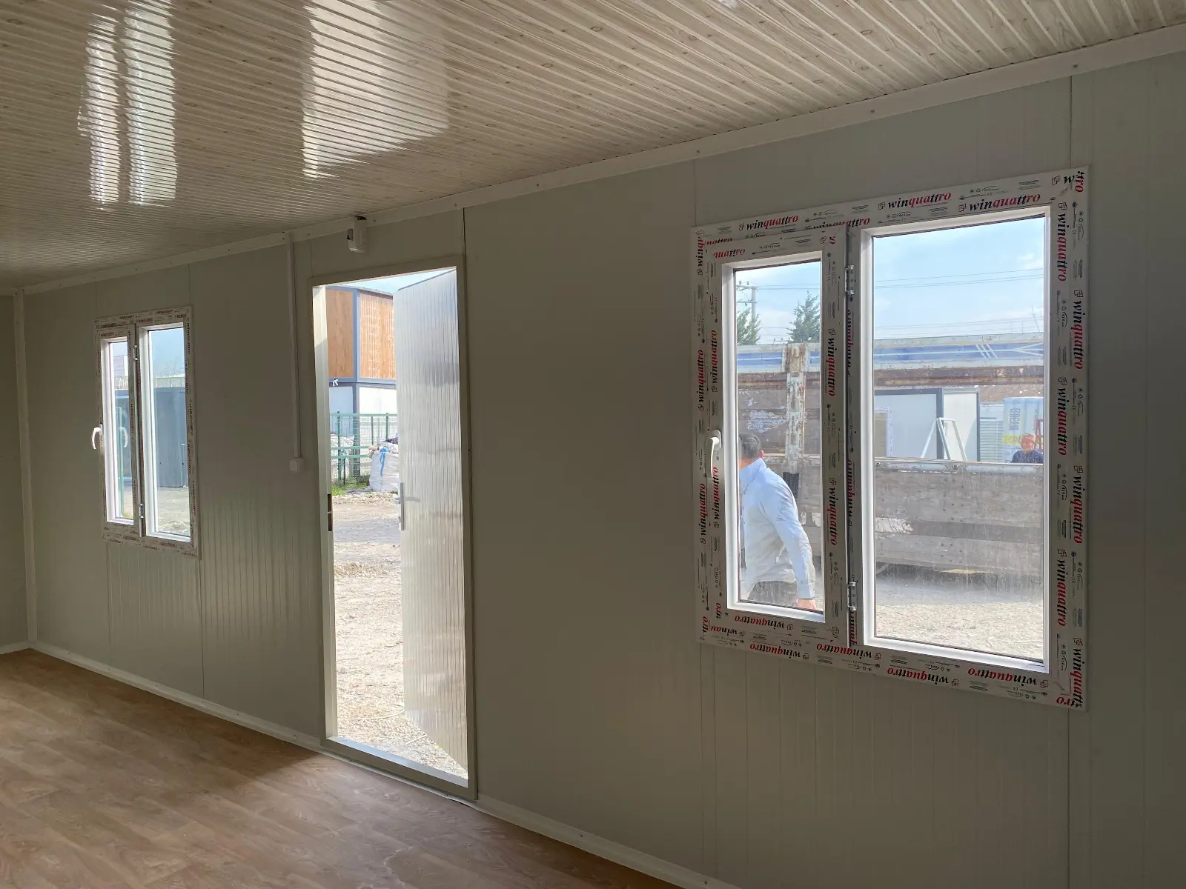
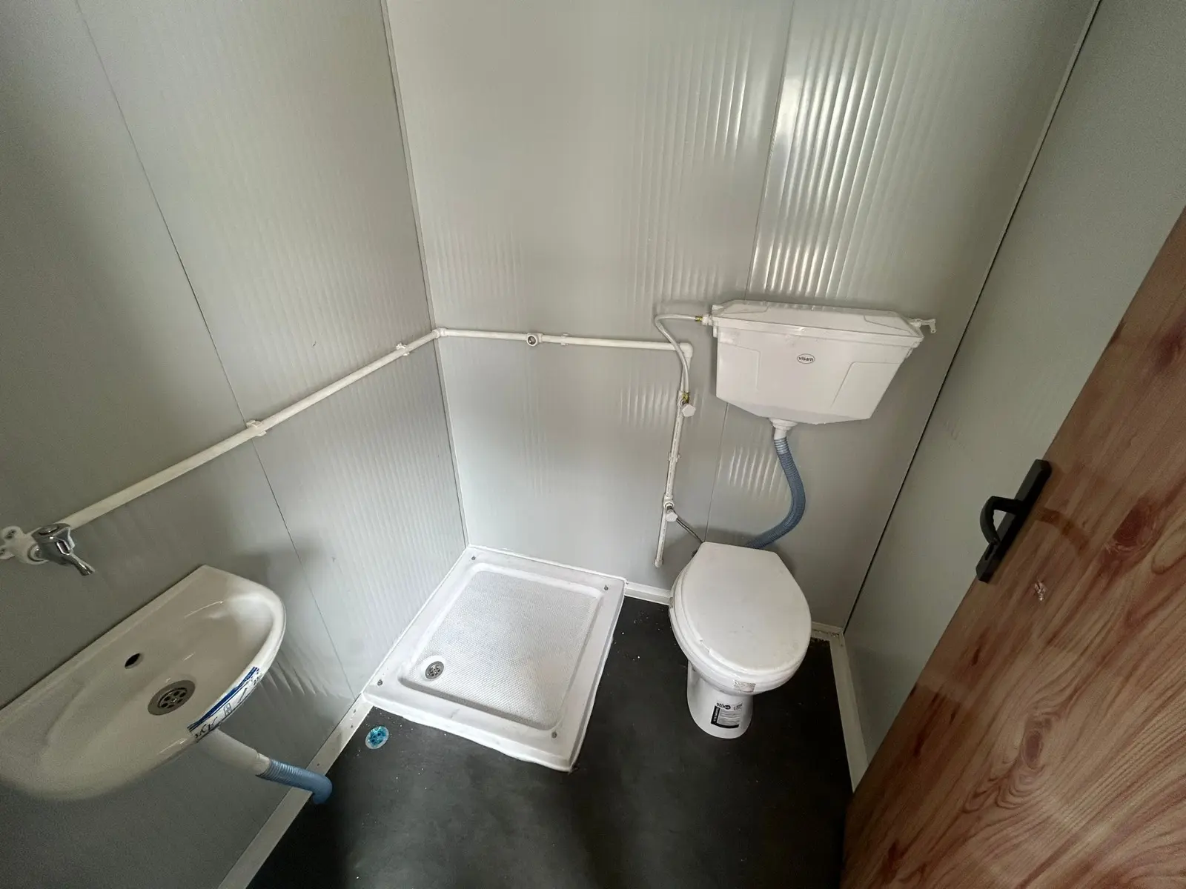
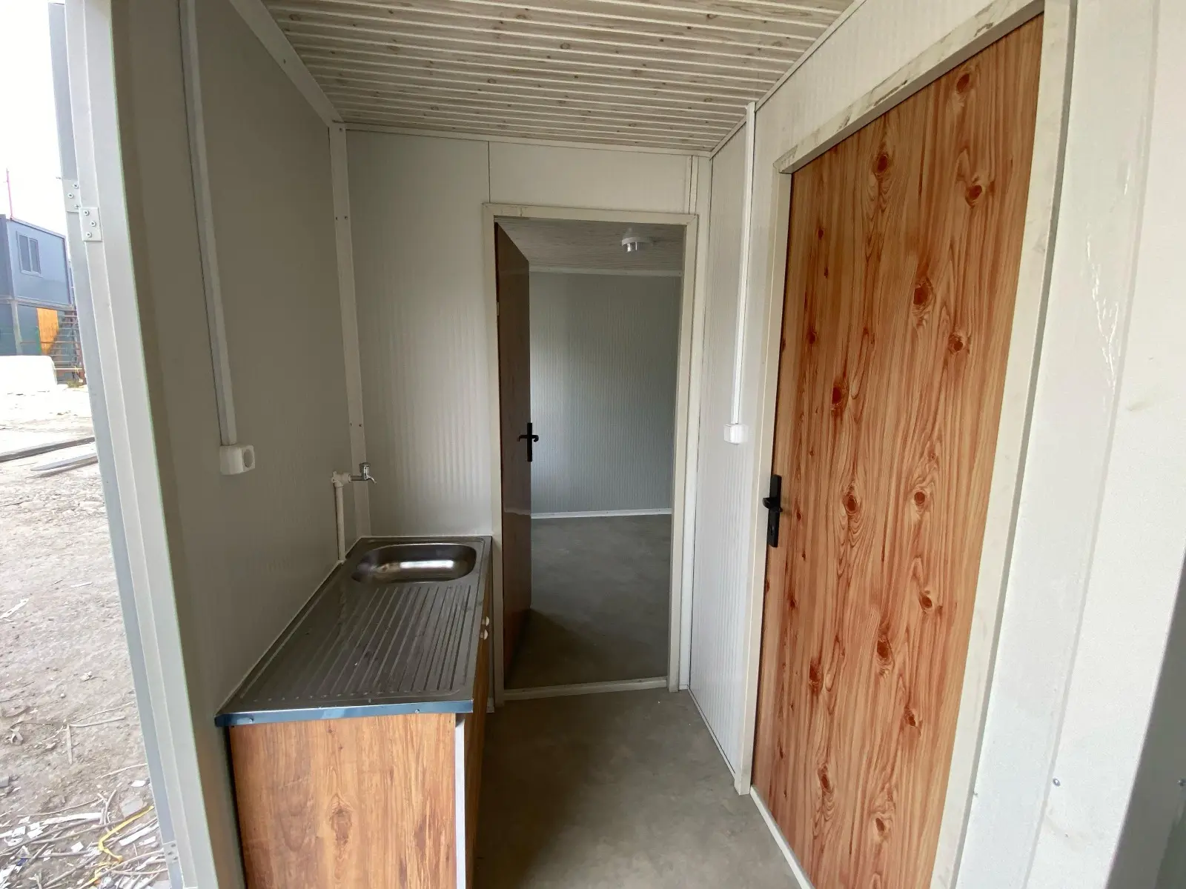
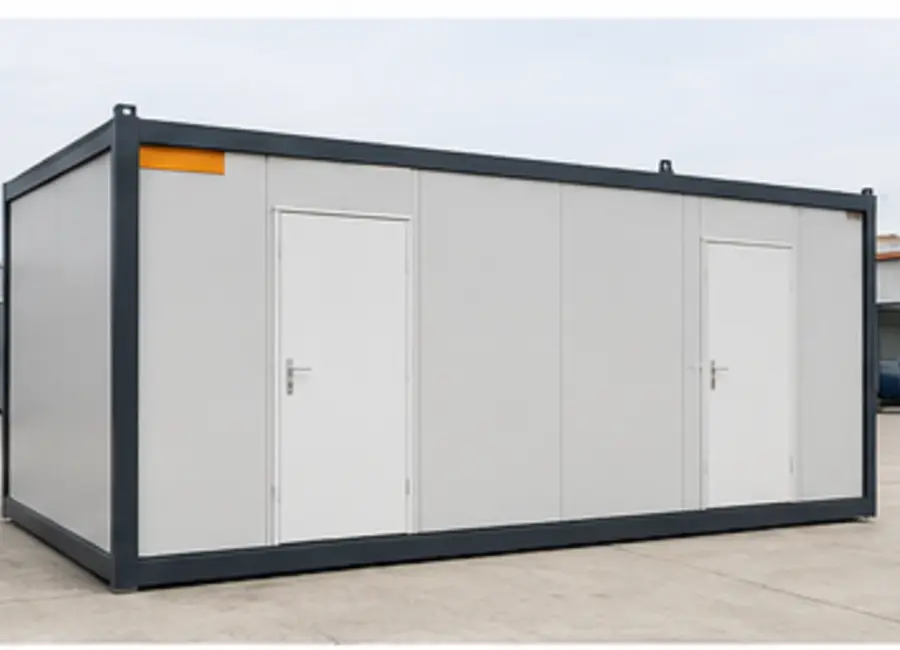
Large main room; kitchenette; WC/shower; entrance lobby.
Technical summary
| Product code | K-701 |
|---|---|
| External size | 700 × 300 cm |
| Construction family | Planned 3×7 Containers |
| Frame | Galvanised/painted steel modular frame |
| Wall system | Insulated sandwich-panel system |
| Warranty | 2 years, subject to contract conditions |
Before placing the order
Confirm the delivery address, road width, crane reach, foundation level, electrical capacity, clean-water and waste-water points, preferred colours and any climate-specific insulation upgrade. These details prevent costly site changes and allow the production team to issue a clear scope.
Real interior references.
These photos show the material and installation character of completed units. Final colours and equipment follow the signed specification.