
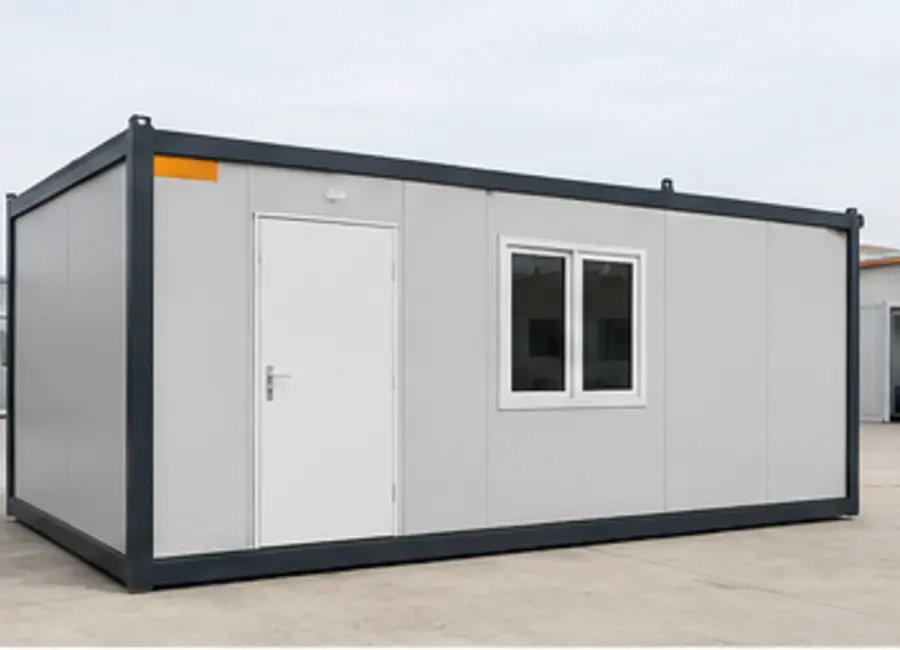
Guide · 2000+ words
Planning a 3×7 m Office Container
user capacity, circulation, door and window positions, furniture and services in a 3×7 metre office container.
Read guide →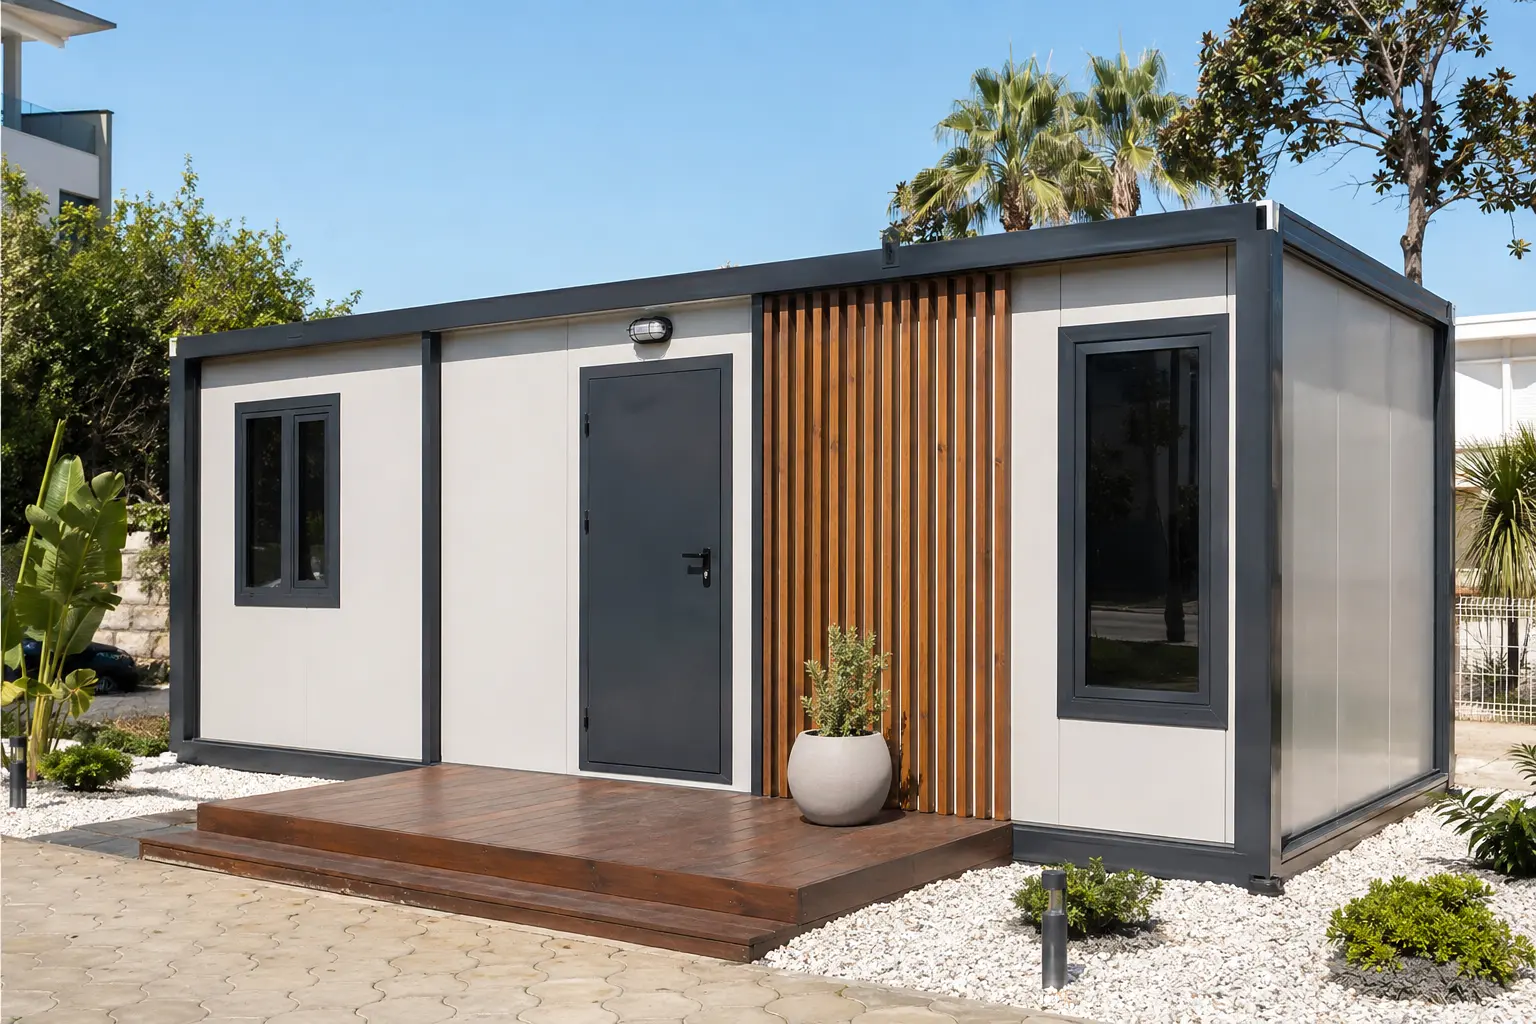
Six in-depth guides on modular plans, cabin materials, site preparation, services and transparent pricing.
Each guide is written to turn a broad question into a controlled project decision.
user capacity, circulation, door and window positions, furniture and services in a 3×7 metre office container.
Read guide →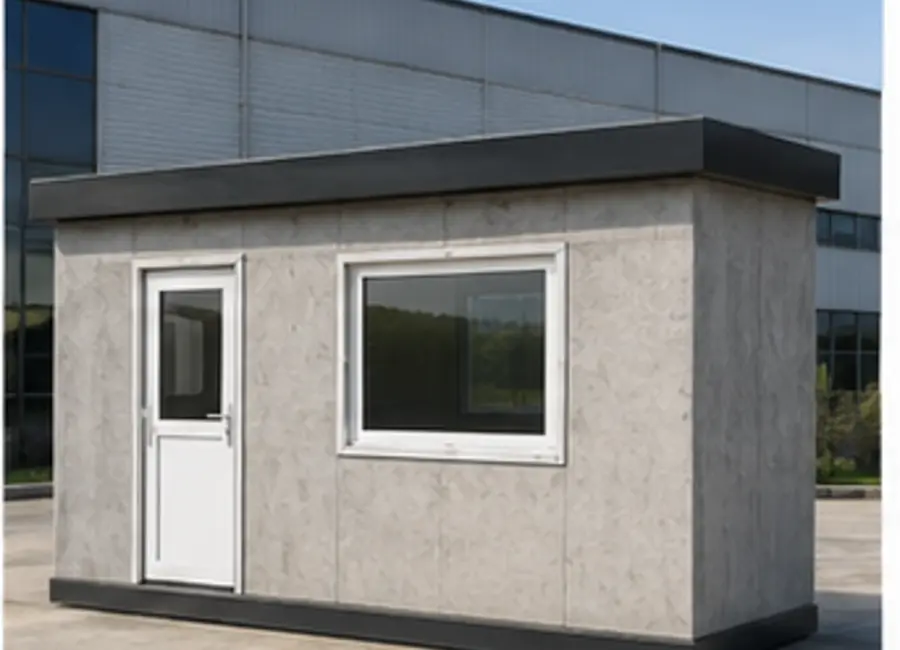
a practical comparison of Betopan and sandwich-panel security cabins by durability, weight, insulation, maintenance, appearance and budget.
Read guide →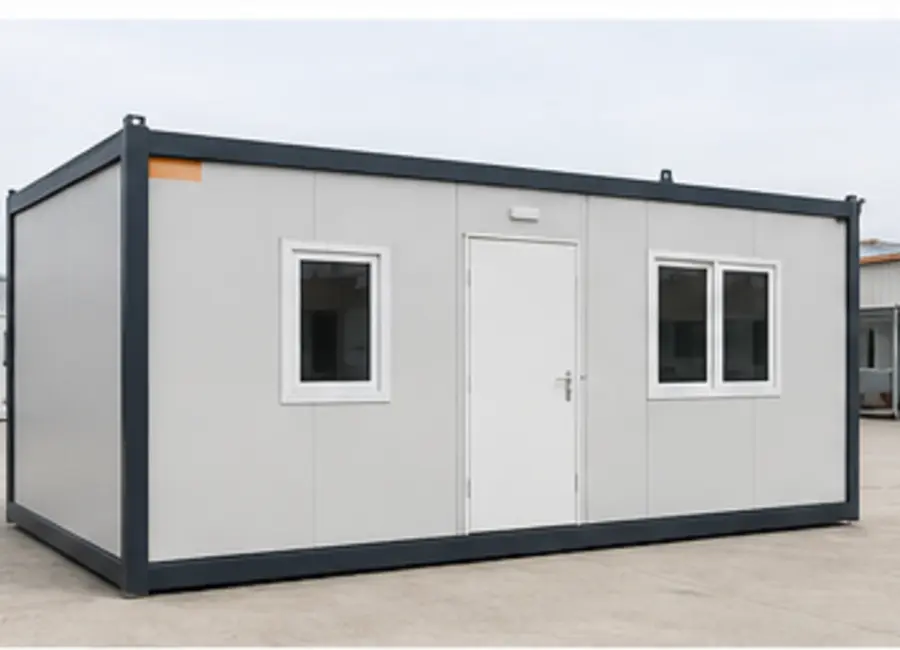
arranging office, kitchen, WC and shower functions in a 3×7 module with an efficient service core and circulation.
Read guide →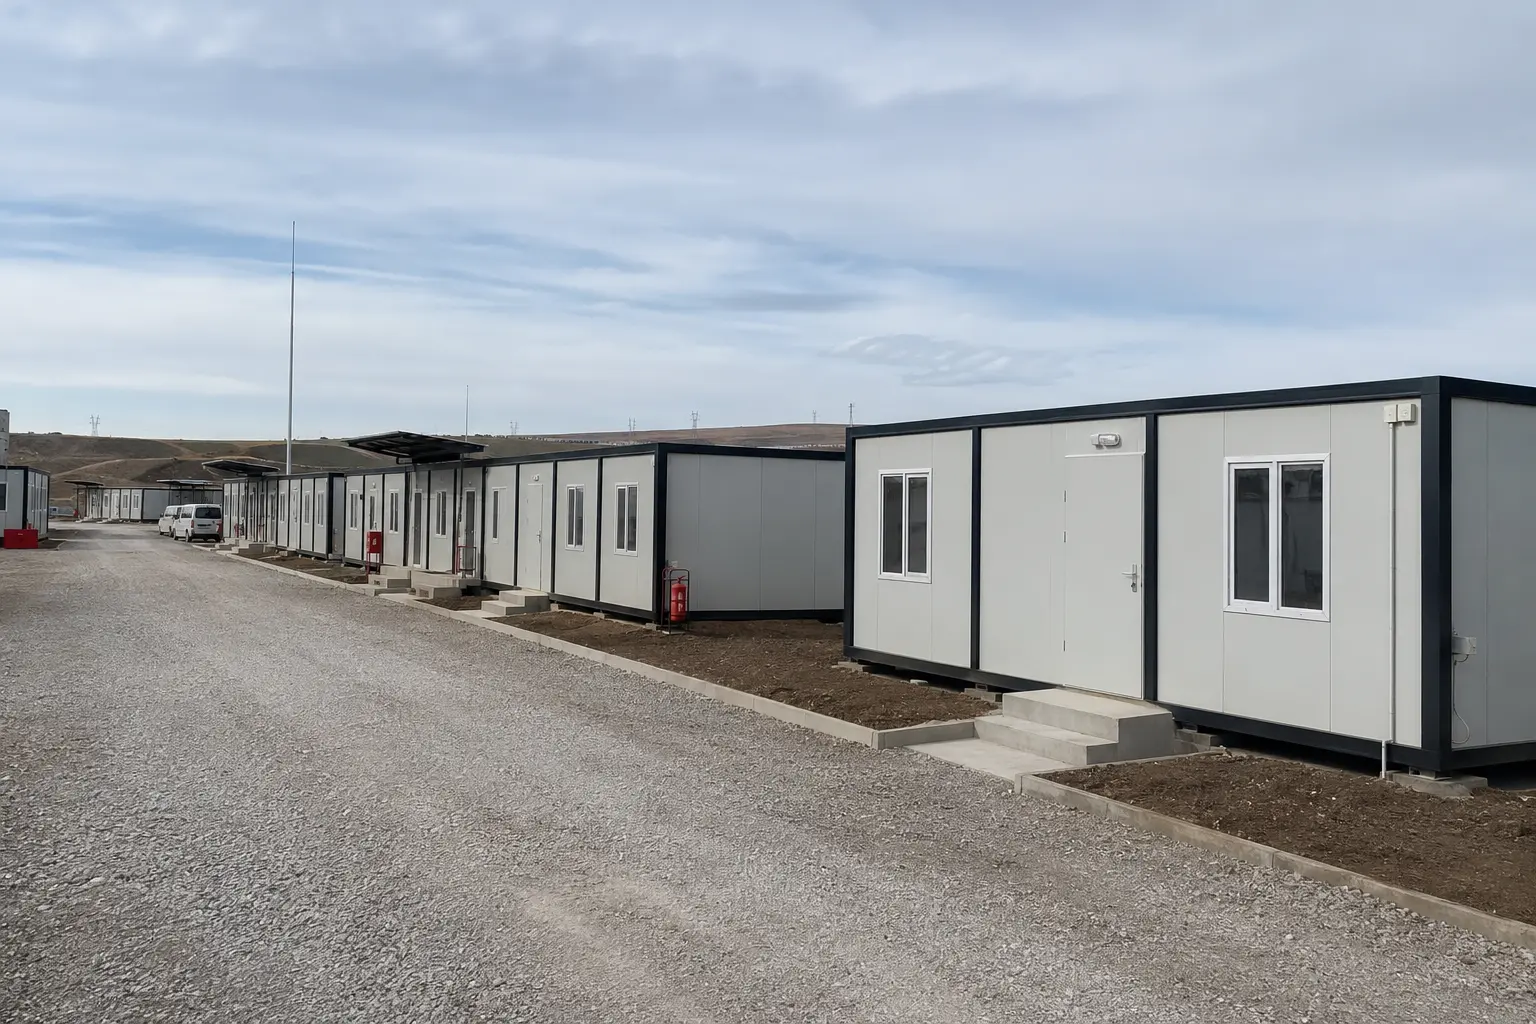
planning foundations, access roads, crane position, utilities and handover checks before a modular container delivery.
Read guide →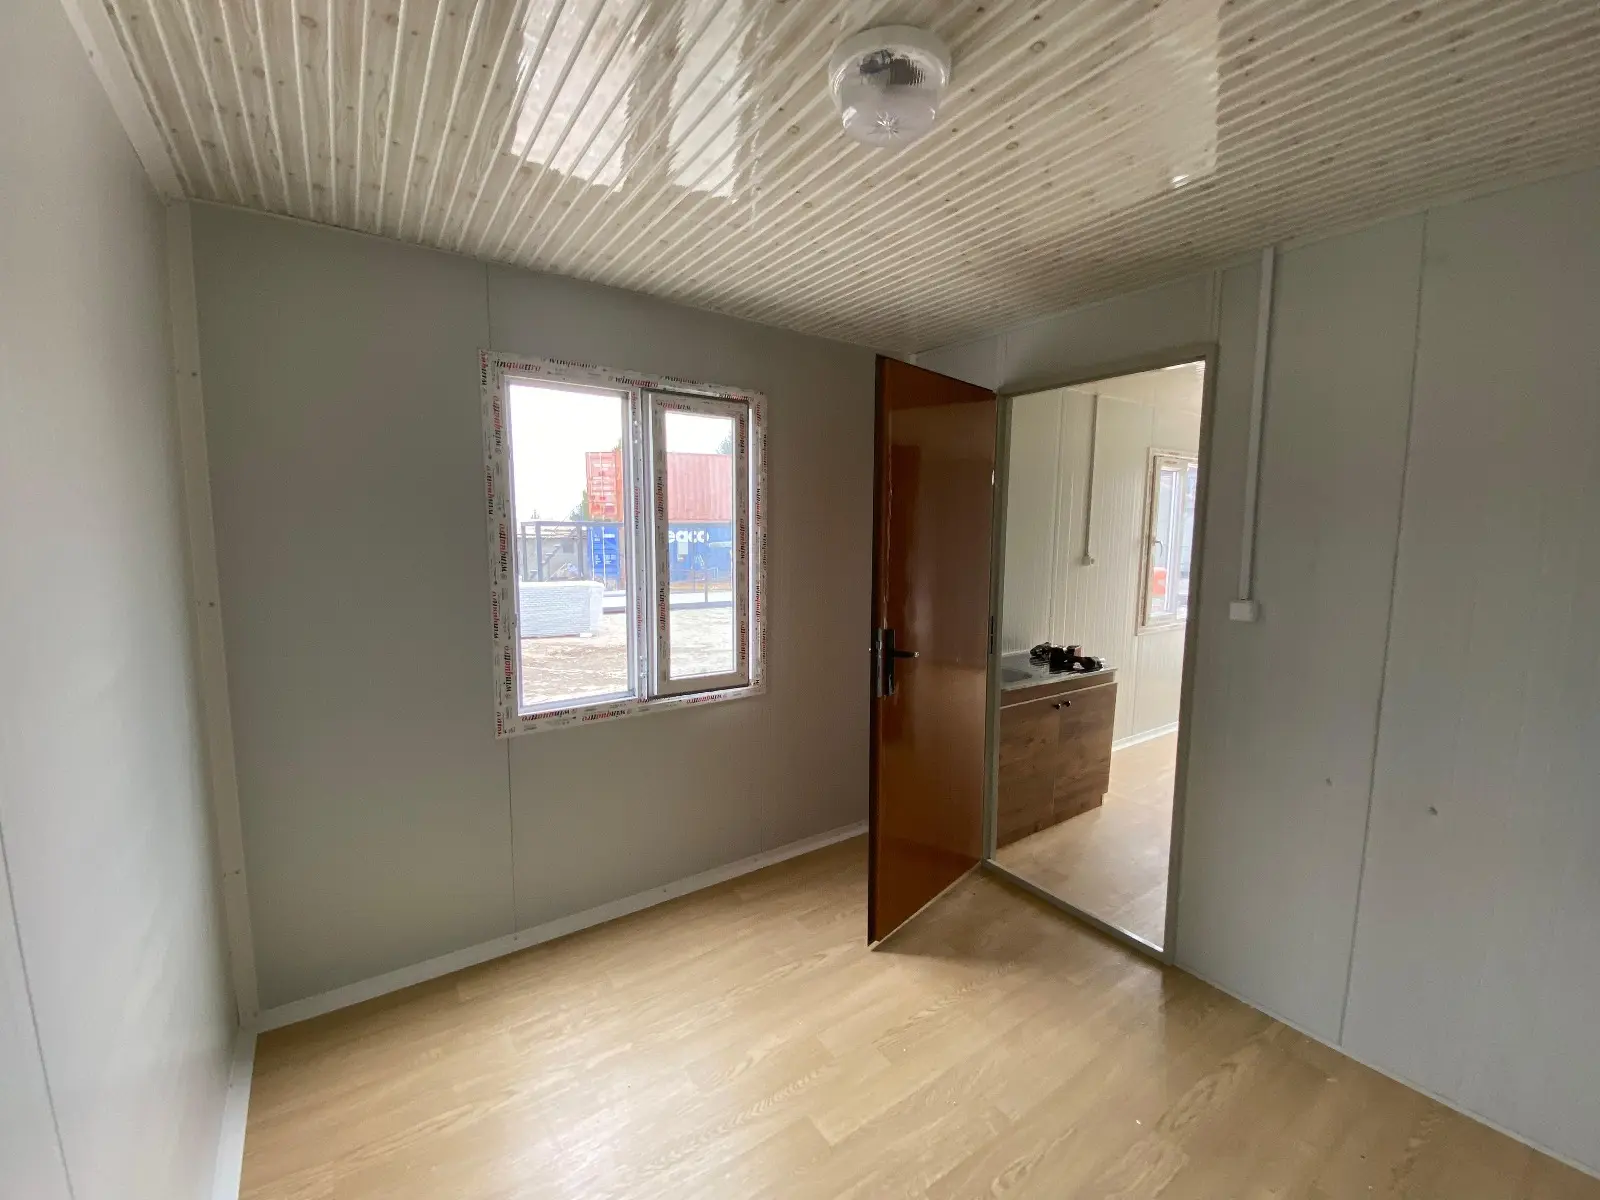
coordinating thermal and acoustic insulation, electrical loads, water, drainage, ventilation and maintenance access in modular buildings.
Read guide →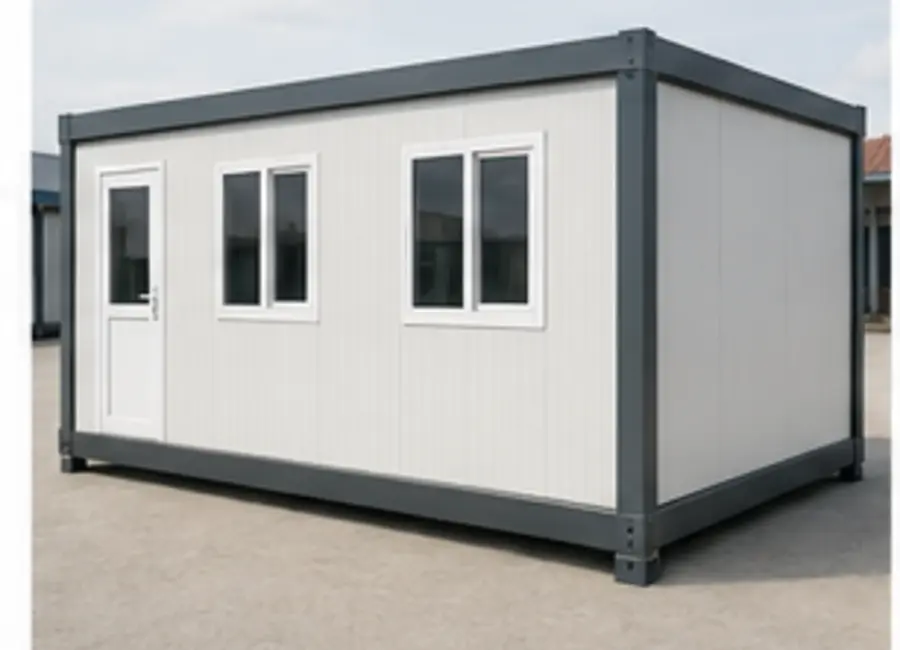
a transparent review of how size, plan, materials, wet areas, equipment, transport, VAT and site conditions shape container prices.
Read guide →We will recommend the right size, plan, equipment and delivery route with a clear quotation.

