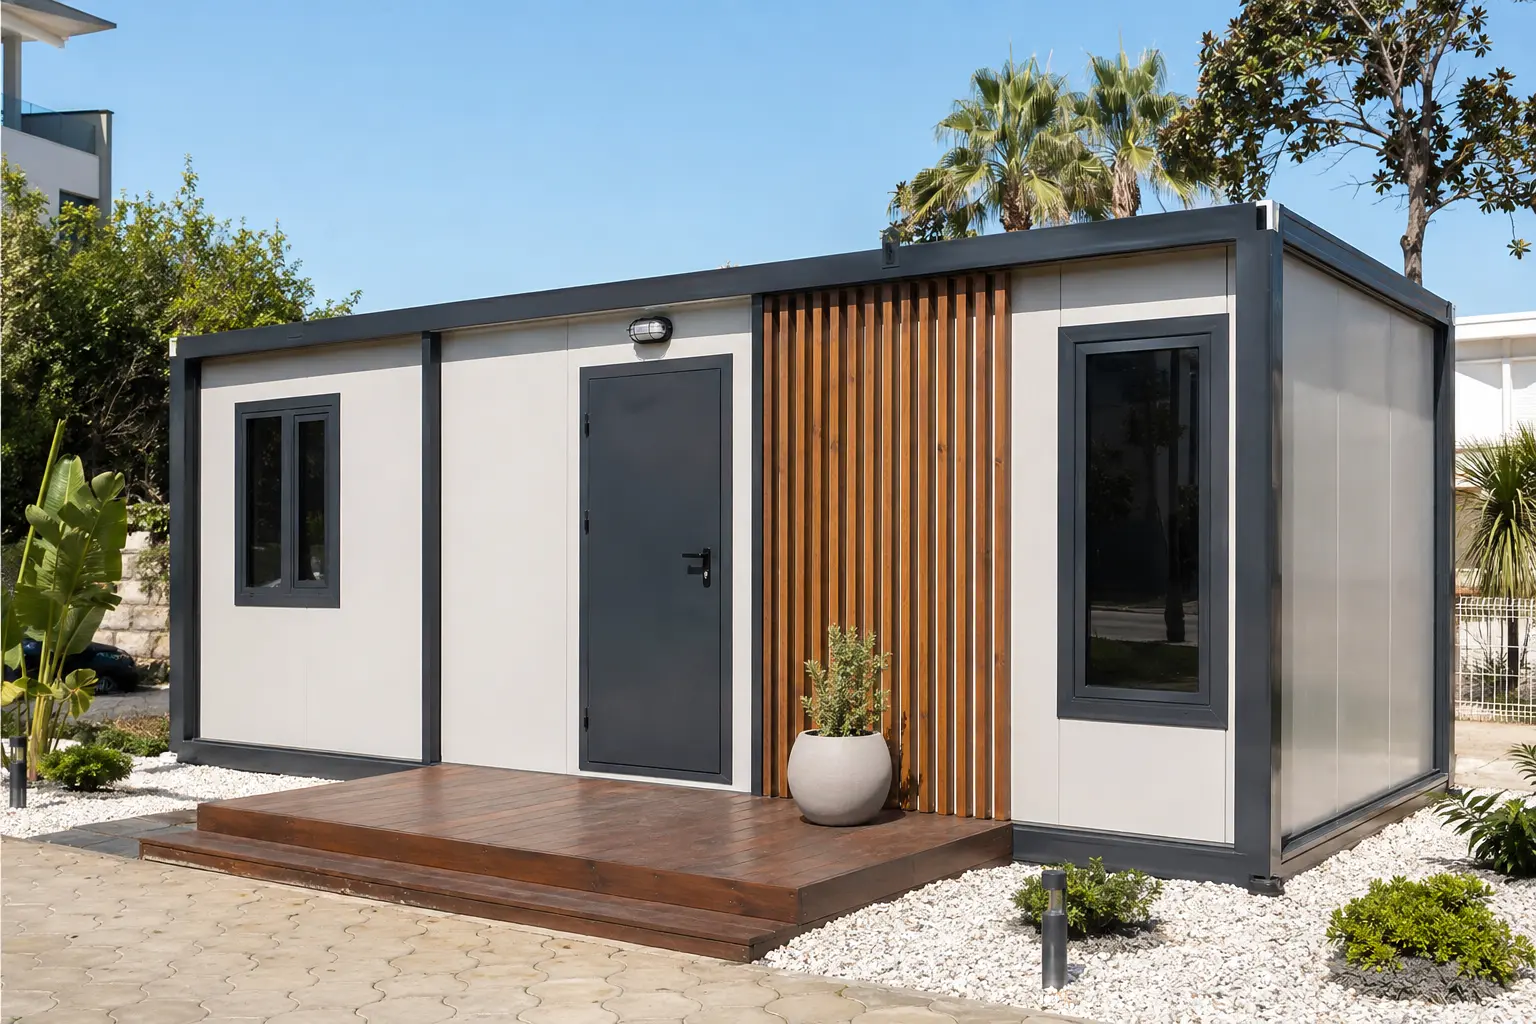
K-301 Dual-Compartment Welfare Container
Serves two user groups in one module with centrally arranged service spaces.
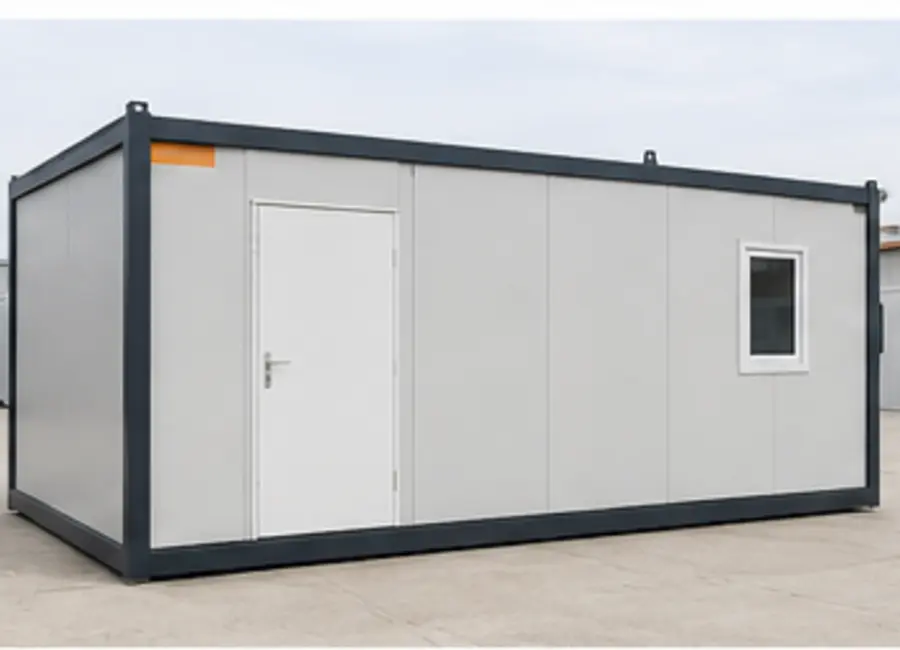
What this plan solves
Serves two user groups in one module with centrally arranged service spaces. The objective is not simply to fit rooms into a shell; it is to protect circulation, daylight, service access and daily usability within a transportable module.
Visible plan concept
Two zones; central service core; dual-entry concept.
Technical summary
| Product code | K-301 |
|---|---|
| External size | 700 × 300 cm |
| Construction family | Planned 3×7 Containers |
| Frame | Galvanised/painted steel modular frame |
| Wall system | Insulated sandwich-panel system |
| Warranty | 2 years, subject to contract conditions |
Before placing the order
Confirm the delivery address, road width, crane reach, foundation level, electrical capacity, clean-water and waste-water points, preferred colours and any climate-specific insulation upgrade. These details prevent costly site changes and allow the production team to issue a clear scope.
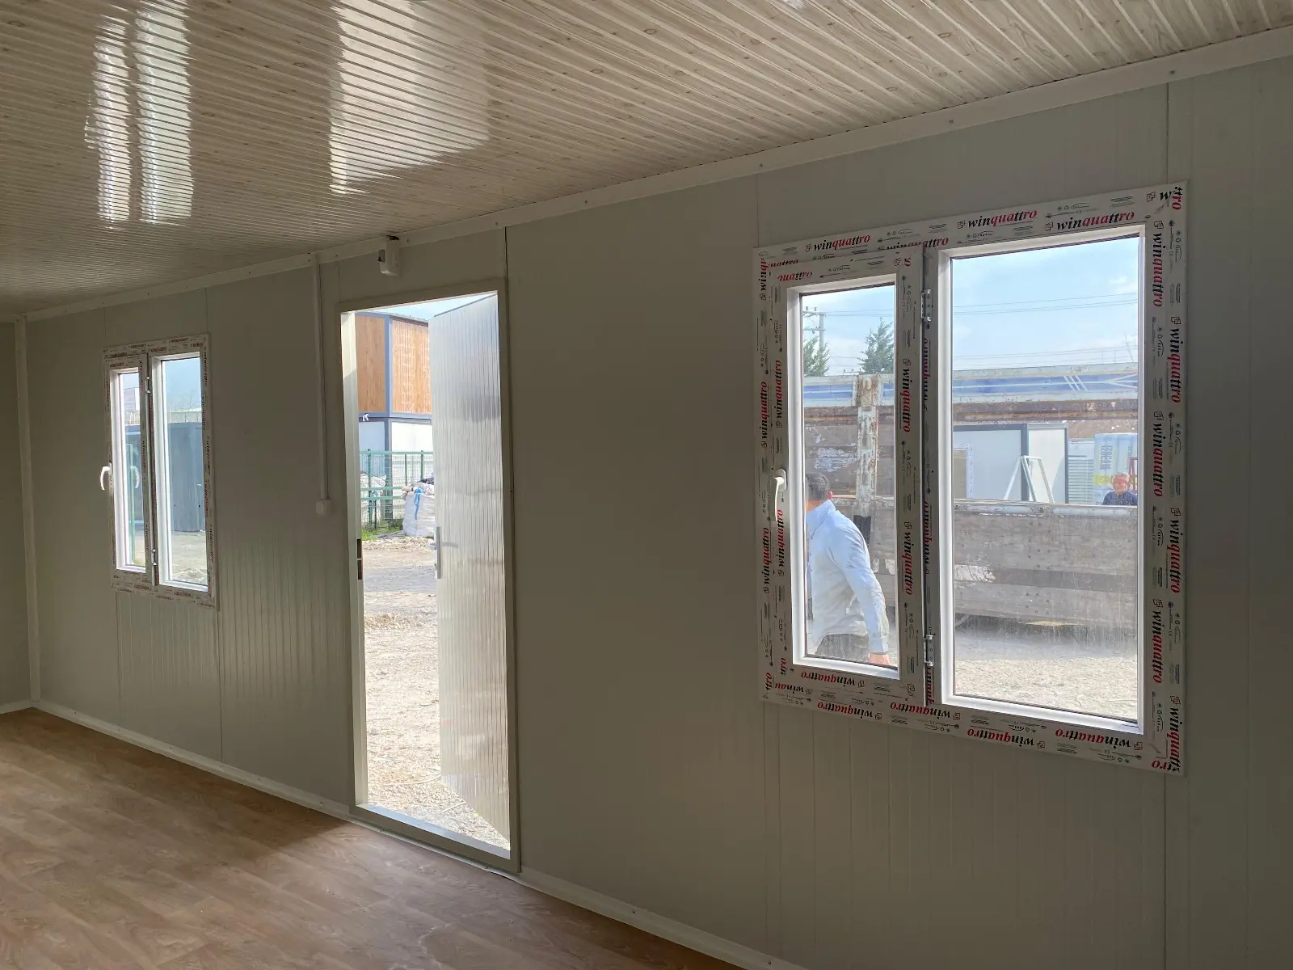
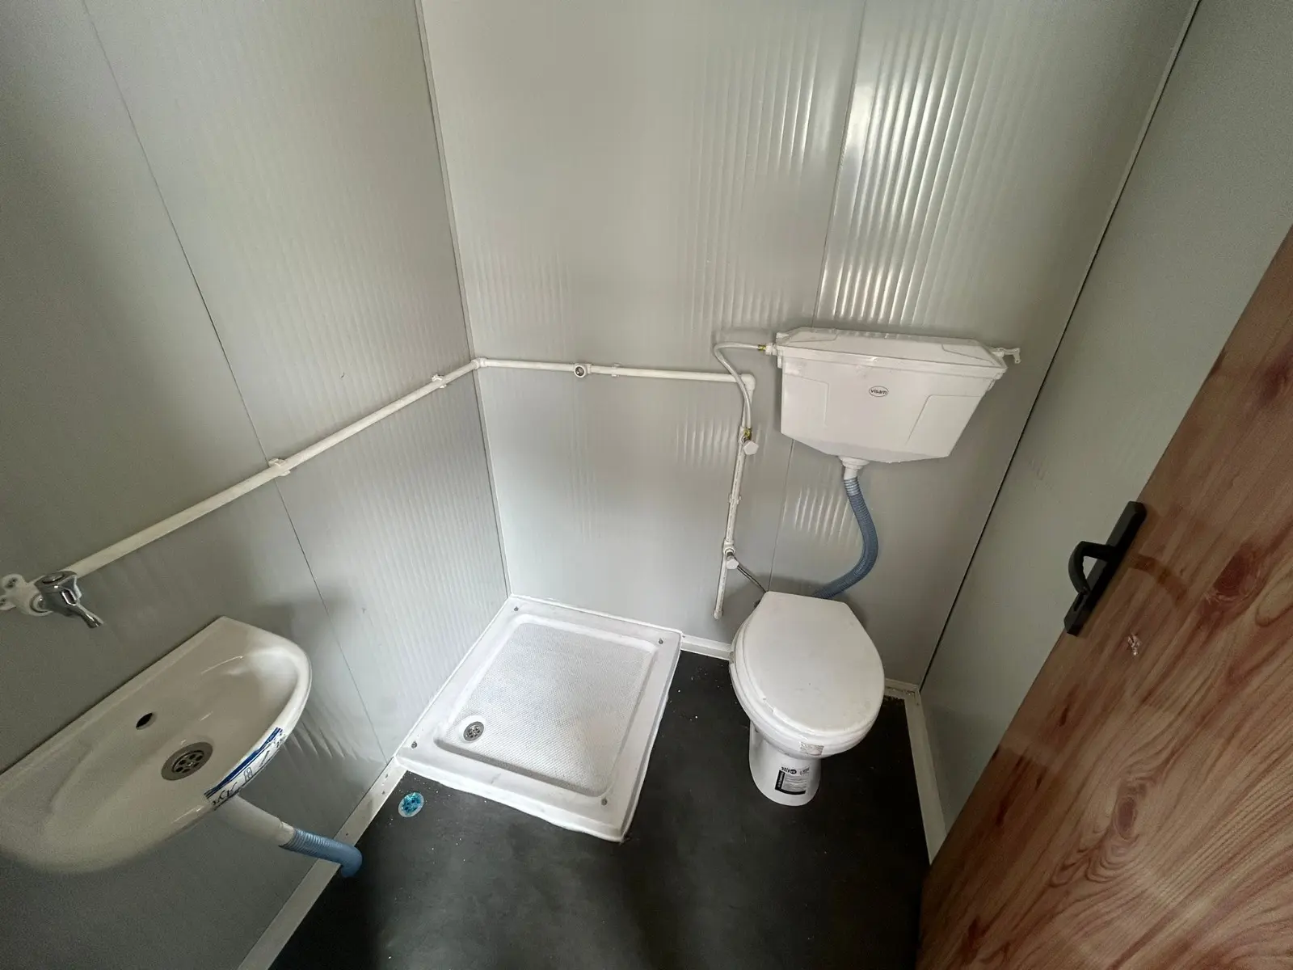
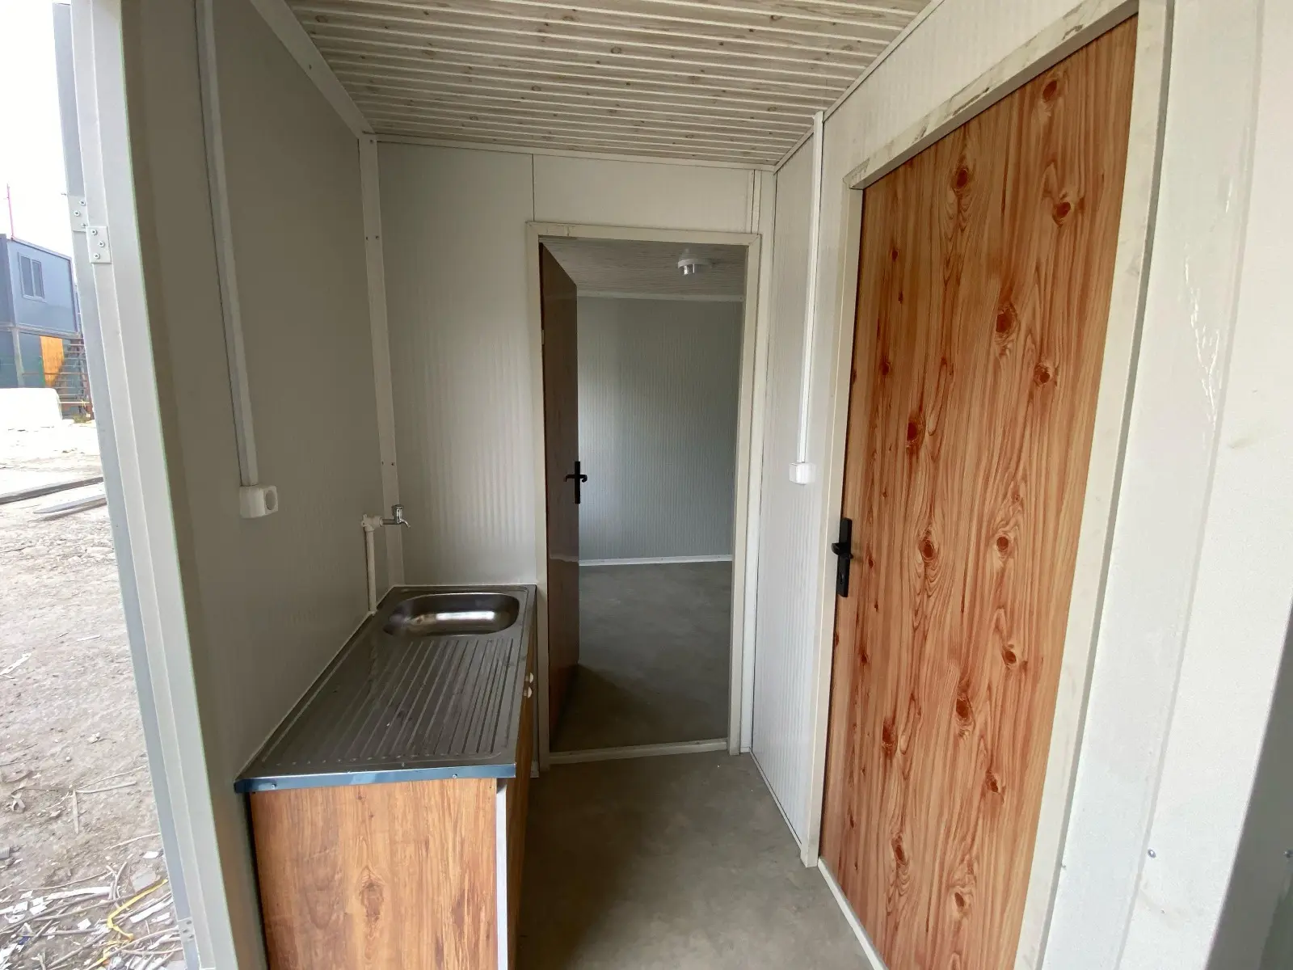
Real interior references.
These photos show the material and installation character of completed units. Final colours and equipment follow the signed specification.