
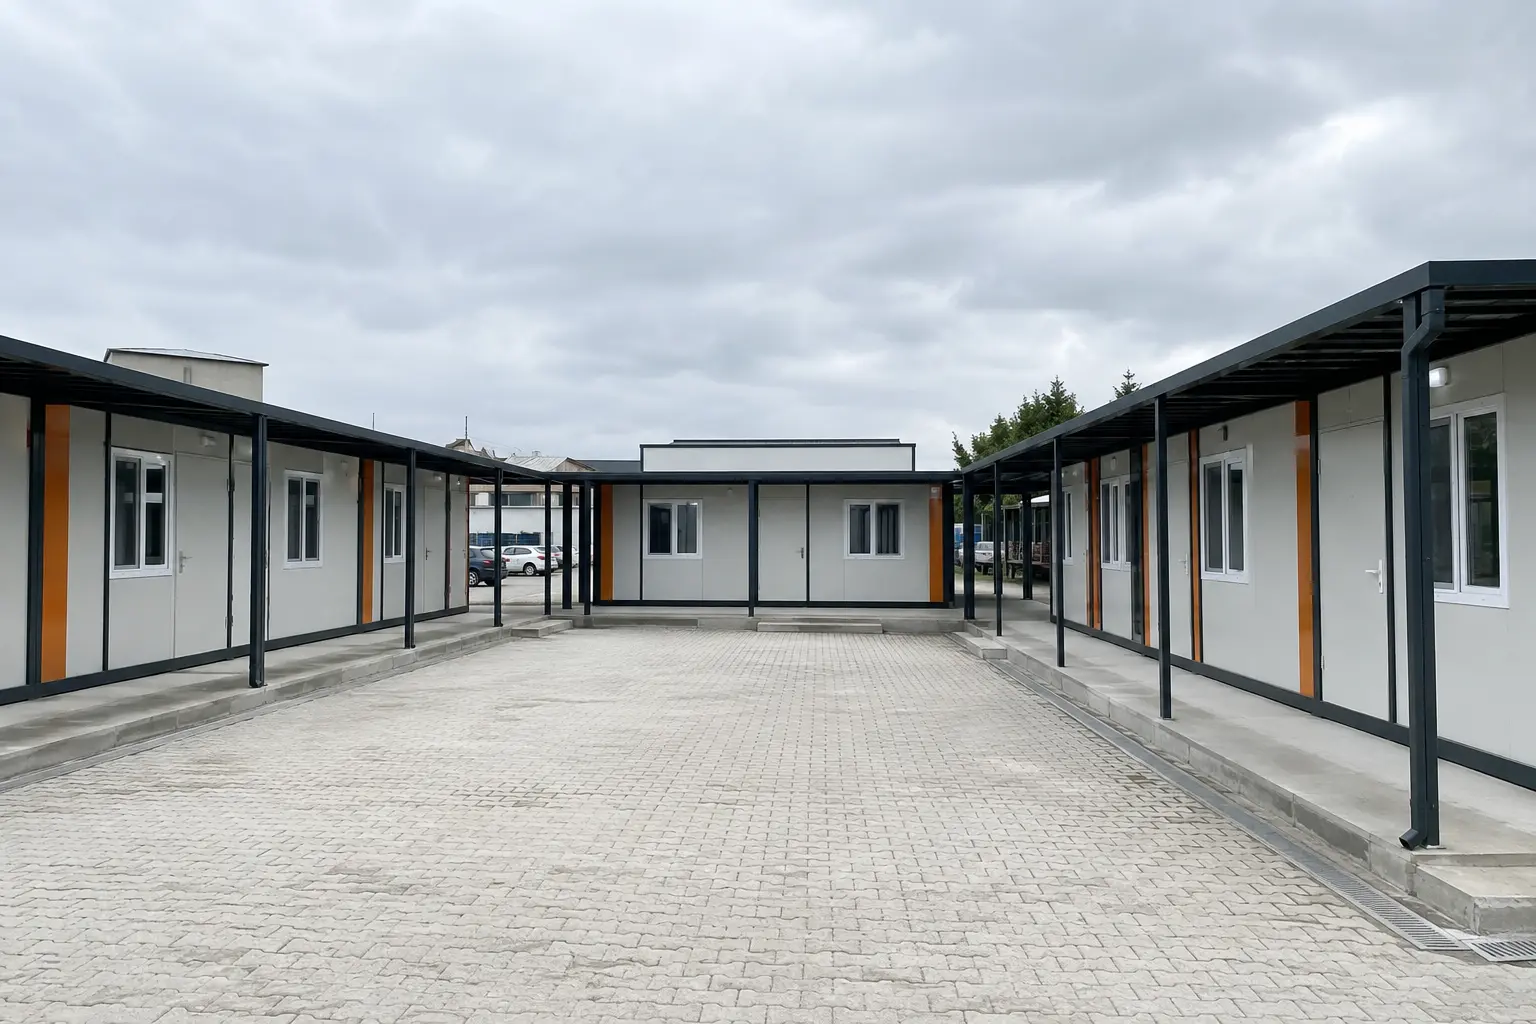
Istanbul Modular Office Campus
A 12-module office campus with covered walkways arranged around a courtyard for an industrial plant’s administrative teams.
View project →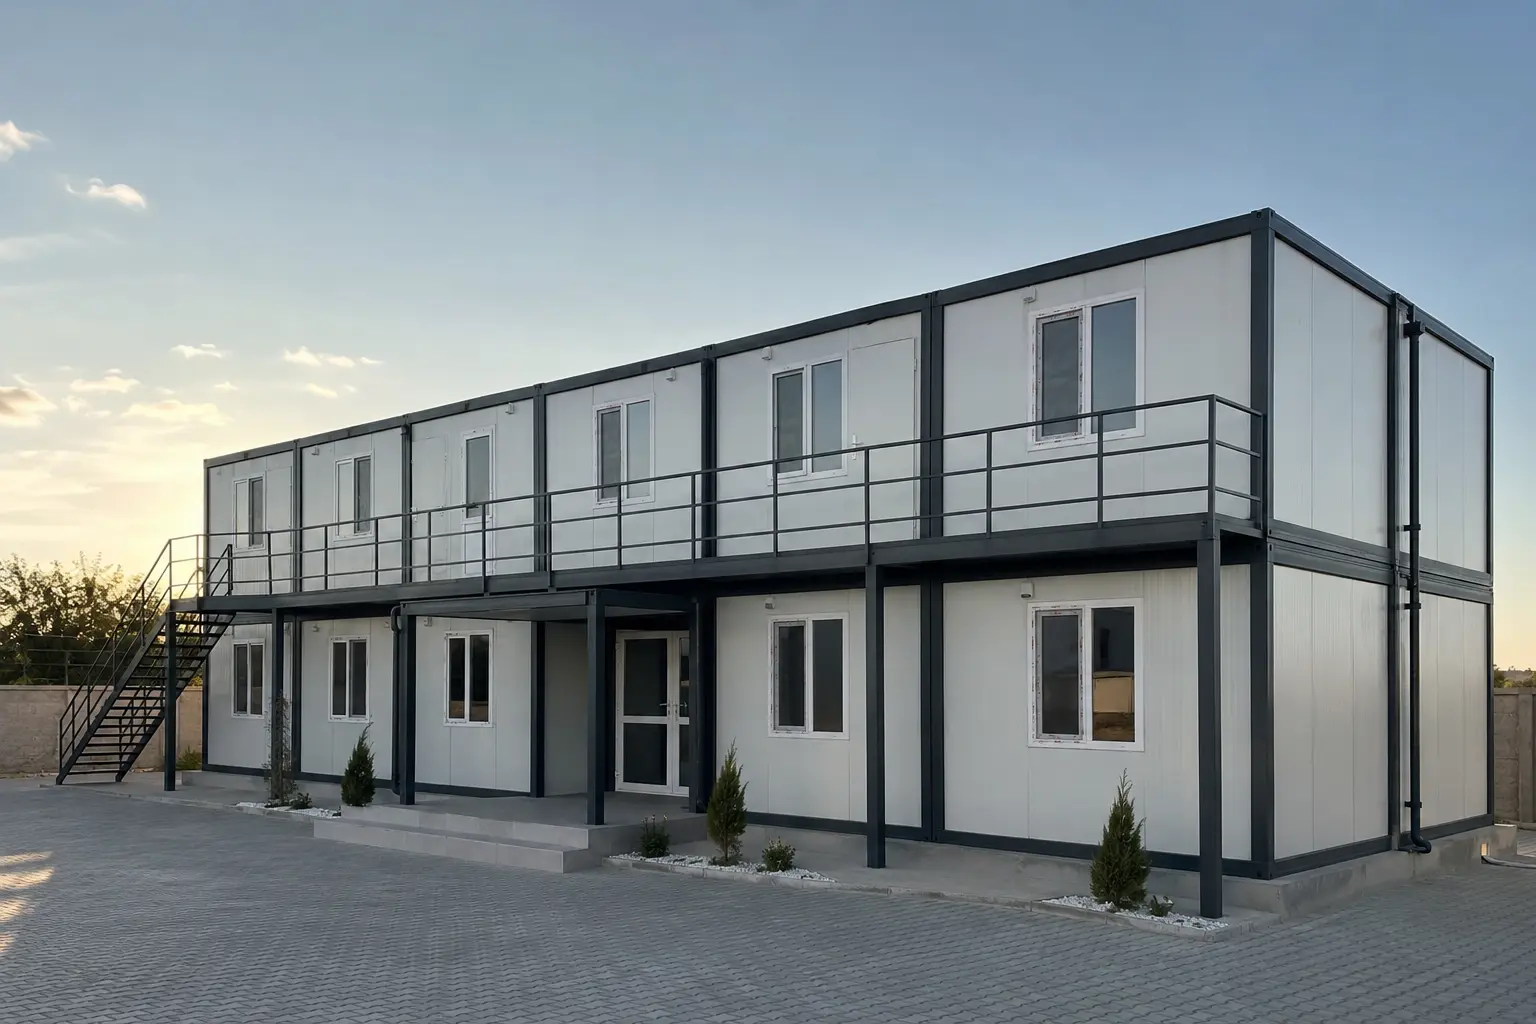
Eight photorealistic case studies showing how modular offices, camps, welfare units and security cabins adapt to real sites.
Each project is presented as a realistic buildable scenario, not as a decorative concept.
A 12-module office campus with covered walkways arranged around a courtyard for an industrial plant’s administrative teams.
View project →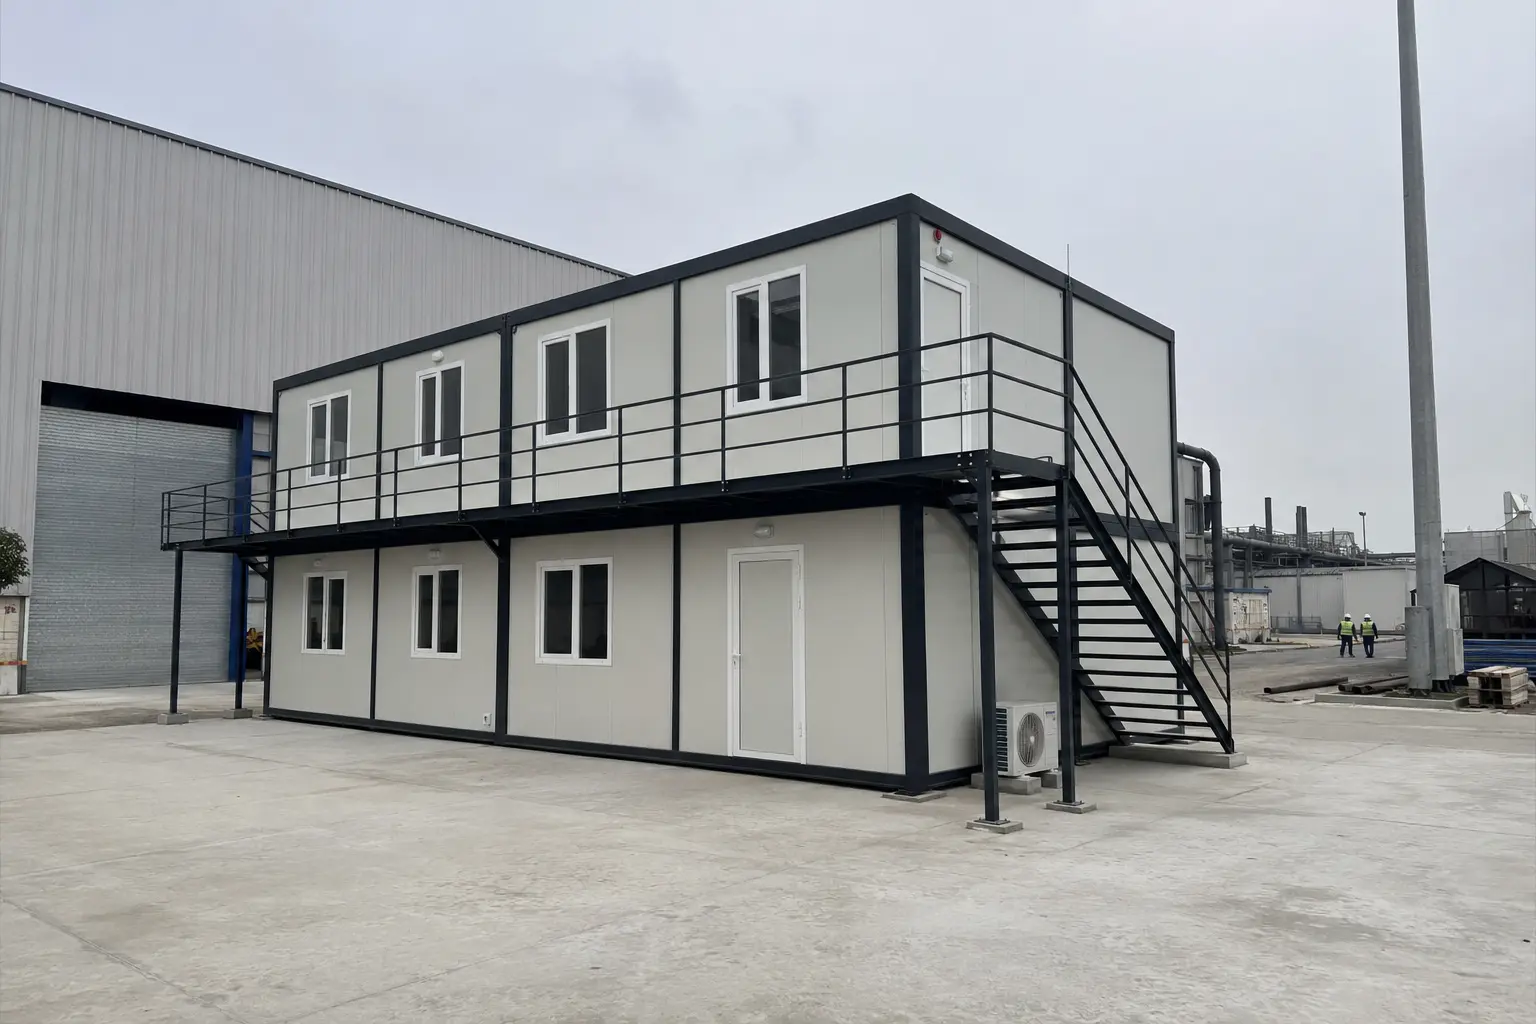
A two-storey factory management office with external stairs and gallery, installed without interrupting production.
View project →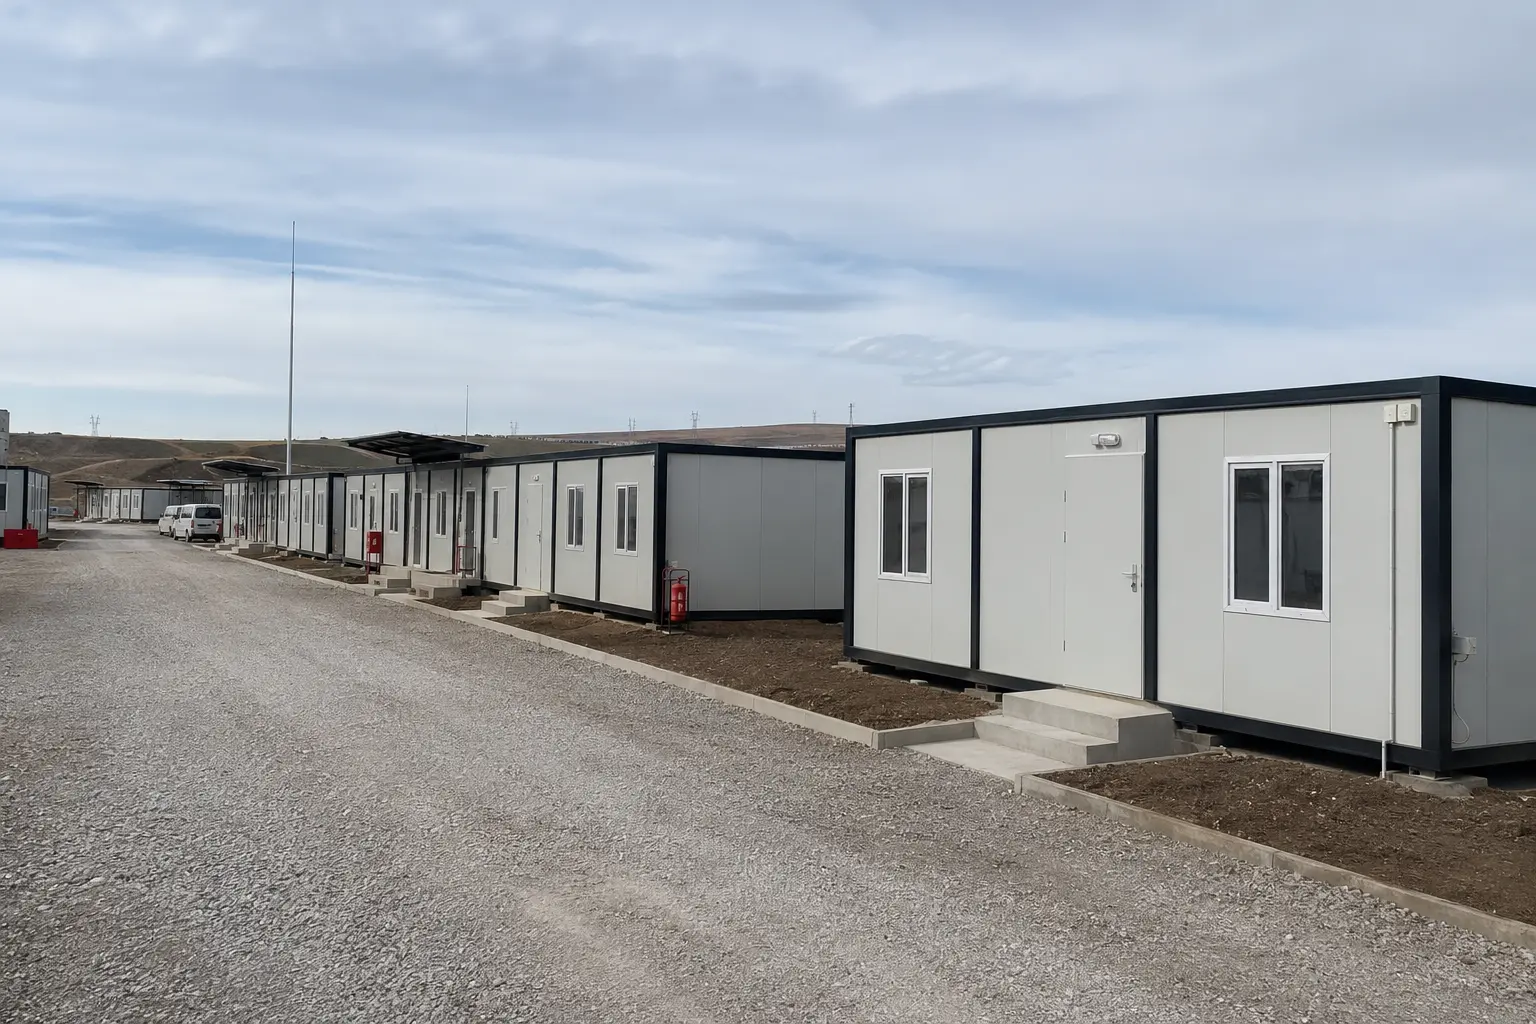
A scalable welfare camp linking dormitory, dining and social functions through organised service roads.
View project →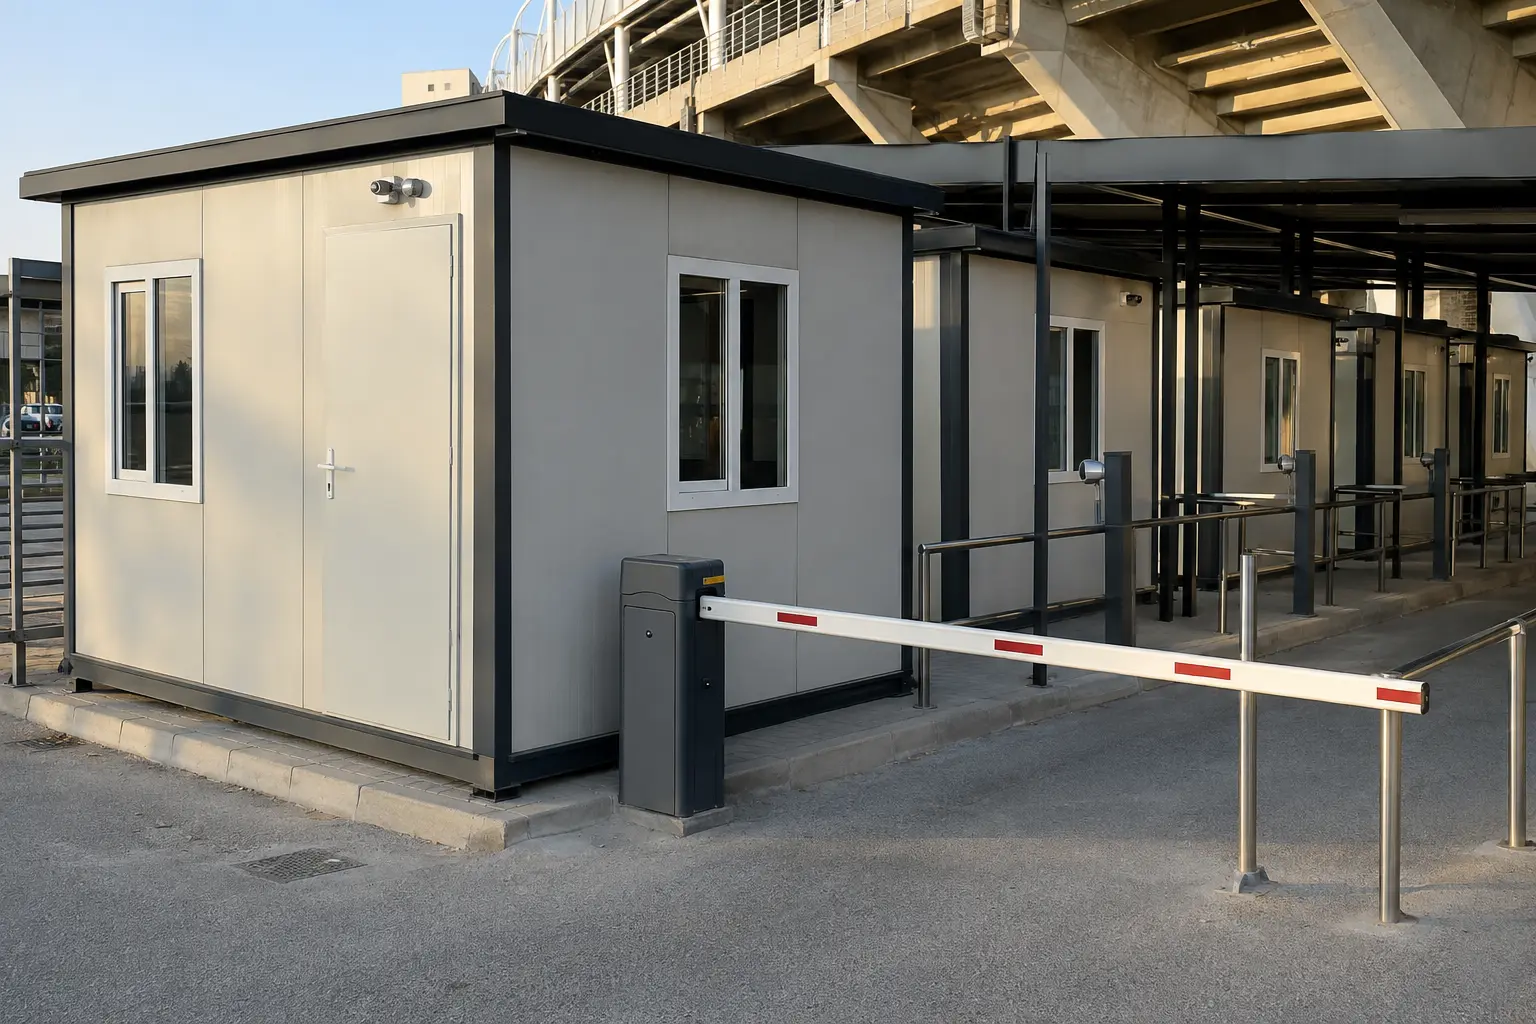
A controlled entrance project using compact cabins to manage vehicle and pedestrian flows together.
View project →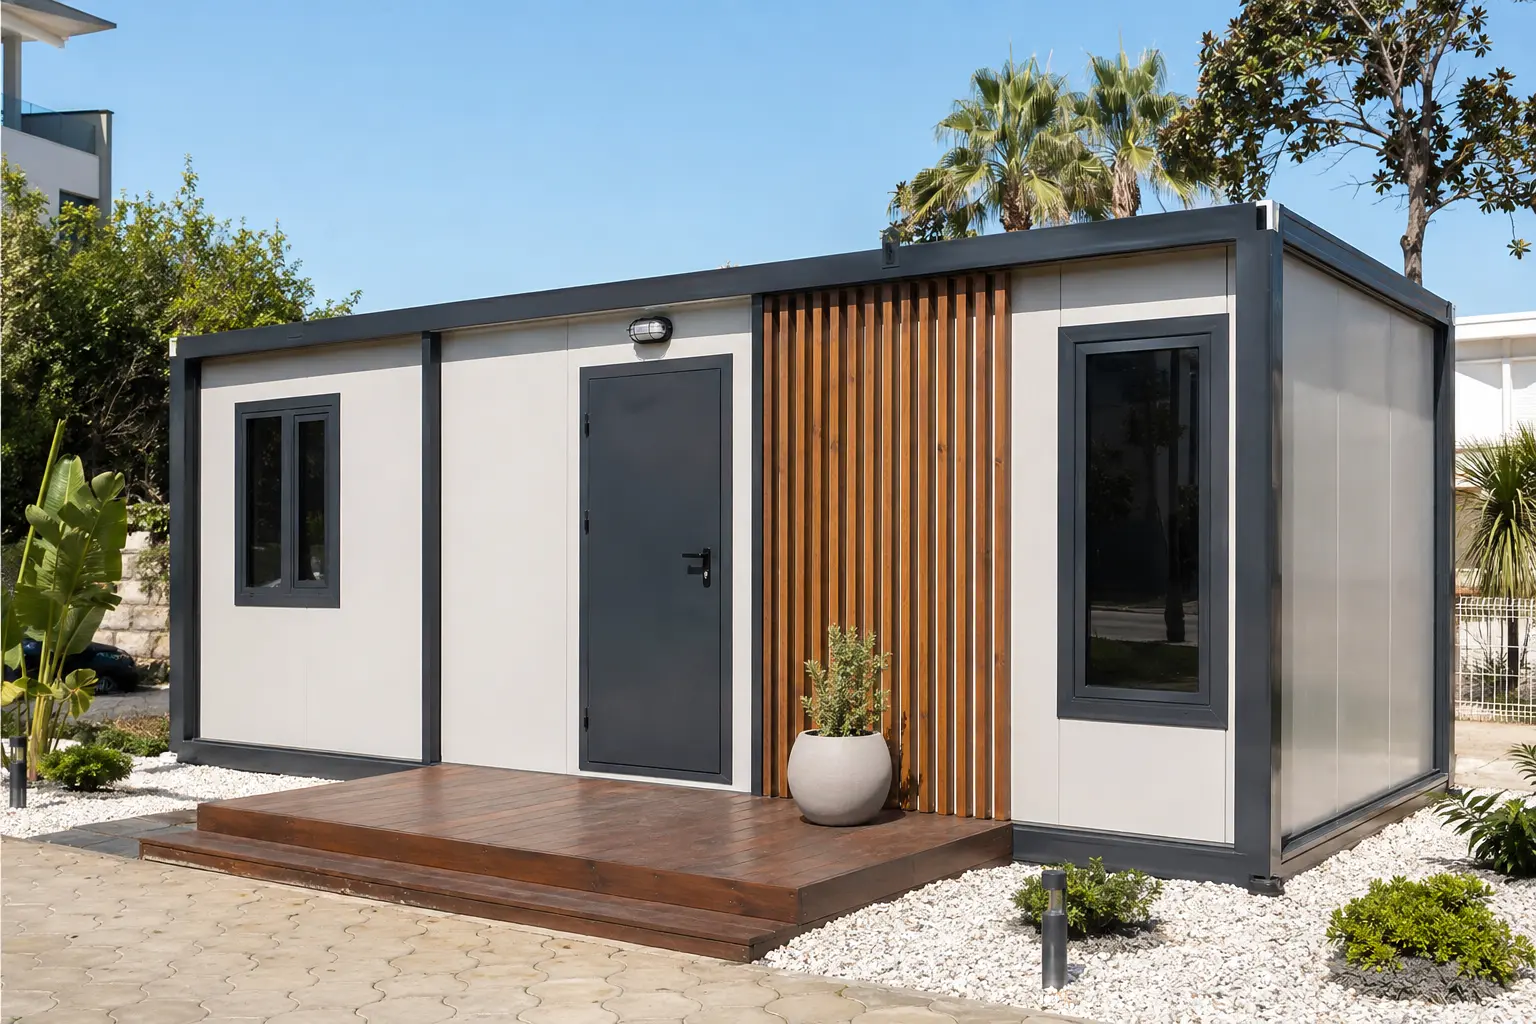
A single module transformed into a corporate visitor experience with landscaping, timber entrance screen and accessible deck.
View project →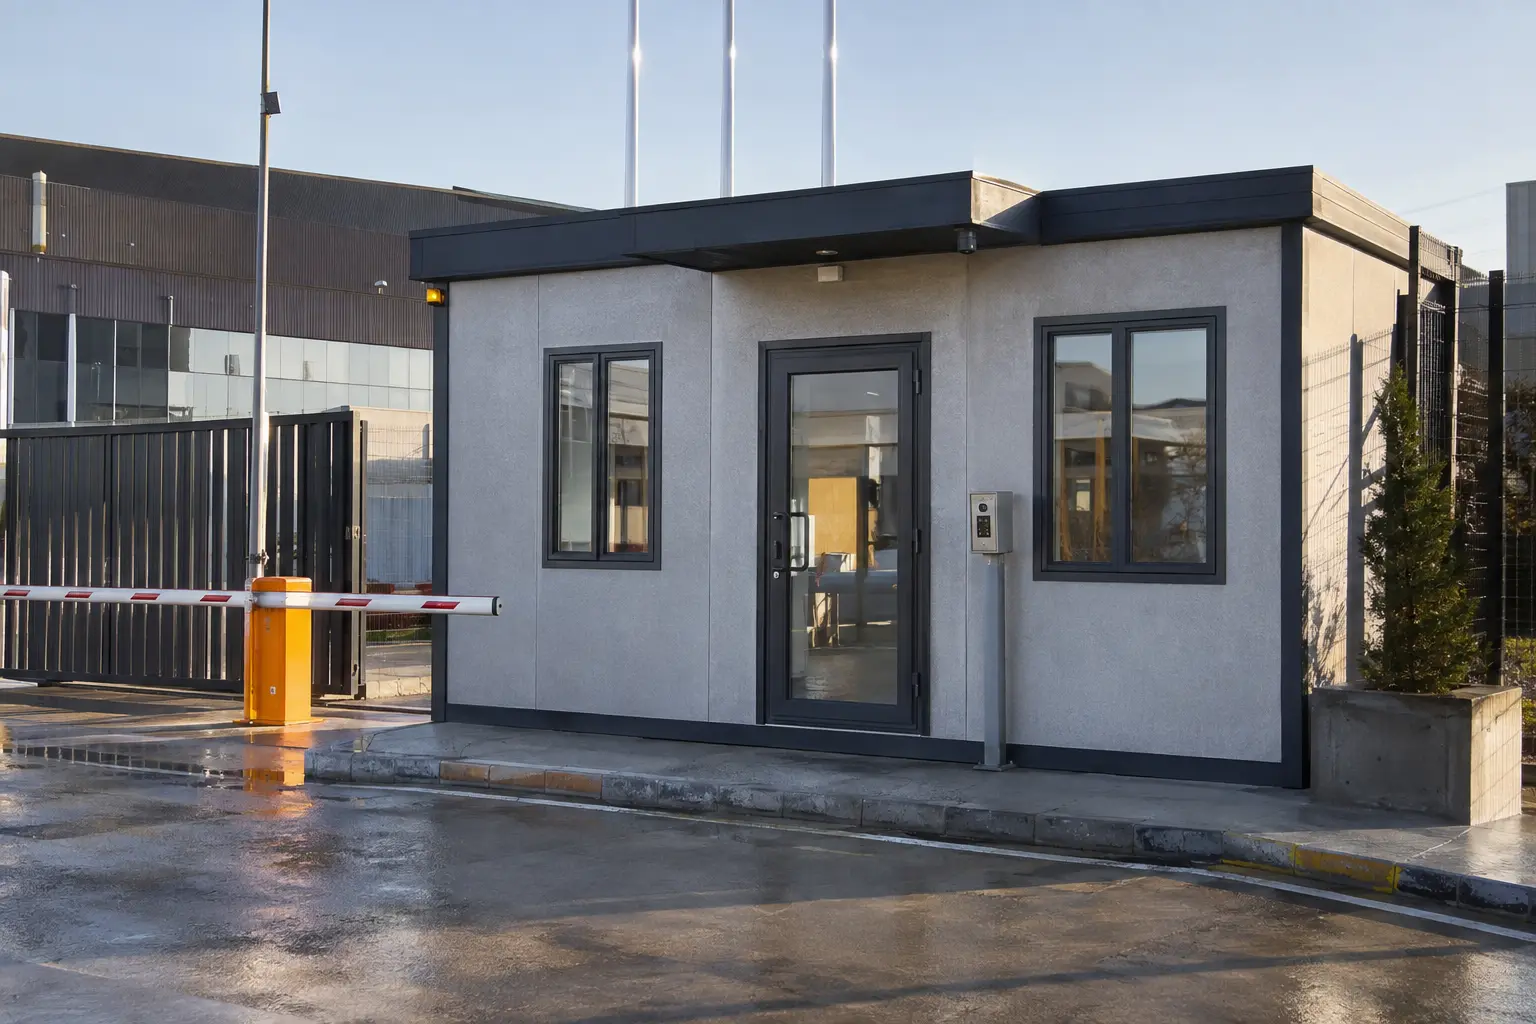
Durable Betopan factory gatehouses completed with barriers, intercom and shift-work equipment.
View project →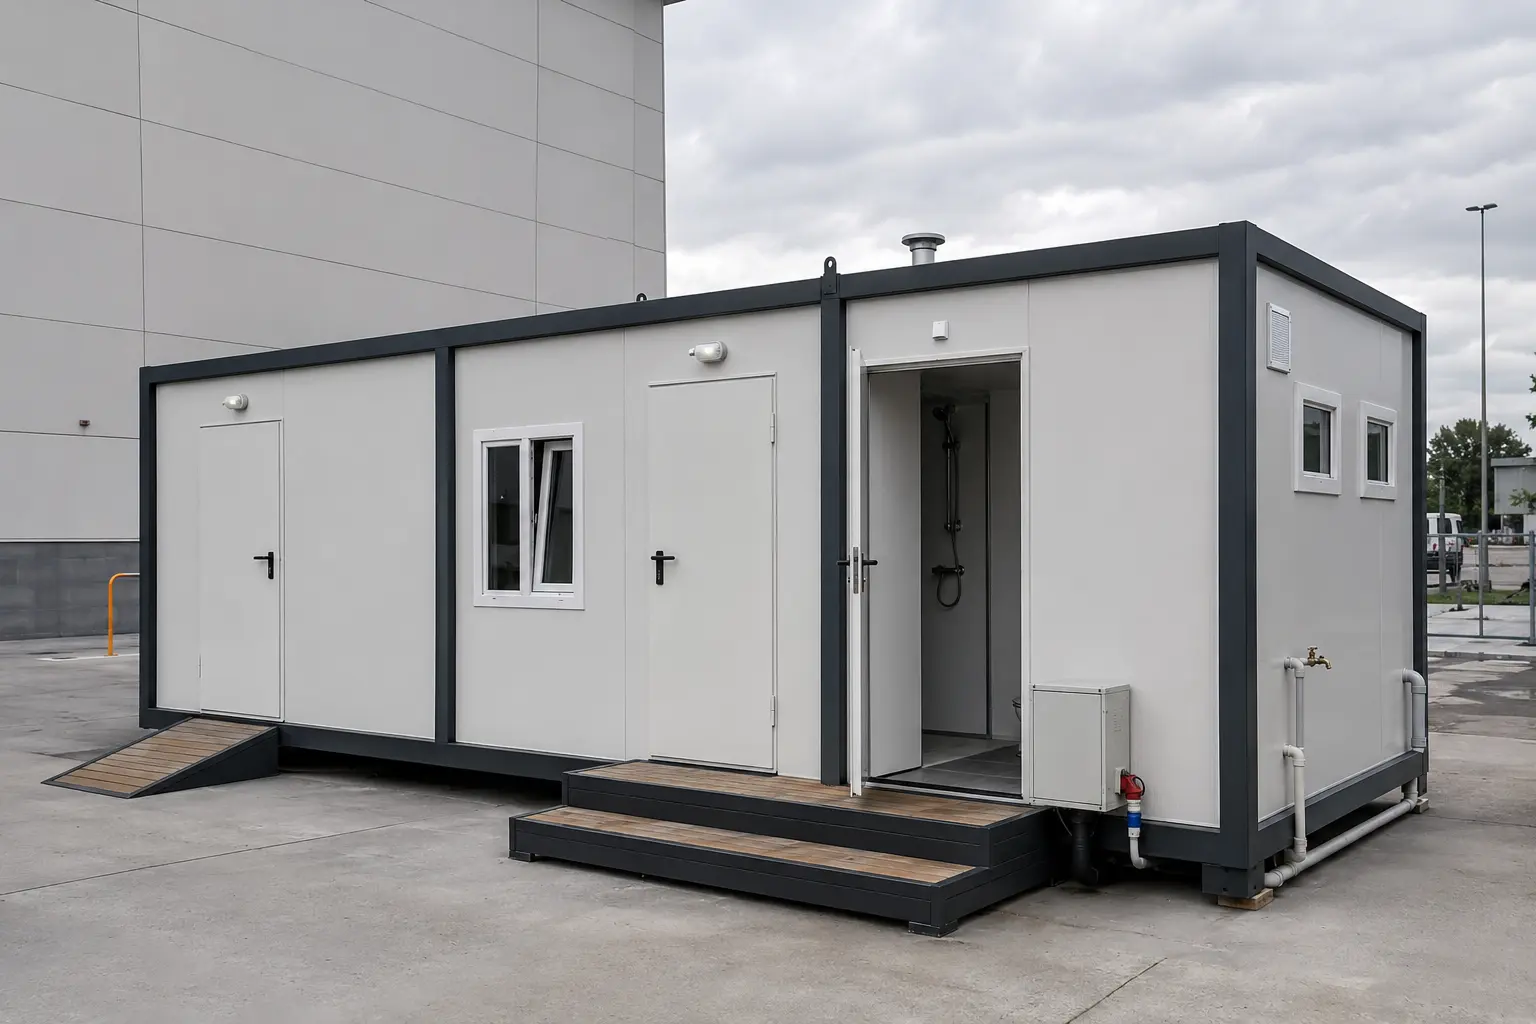
A welfare unit resolving WC, shower and kitchen needs with accessible ramps and external service connections.
View project →A management complex combining office modules over two floors with an external gallery and reception forecourt.
View project →Users, functions and site constraints are recorded.
Layout and service points are coordinated.
The approved scope is manufactured and checked.
Transport, crane placement and handover are planned.
We will recommend the right size, plan, equipment and delivery route with a clear quotation.

