
01
Needs analysis
User count, function, shift duration and site constraints are recorded.
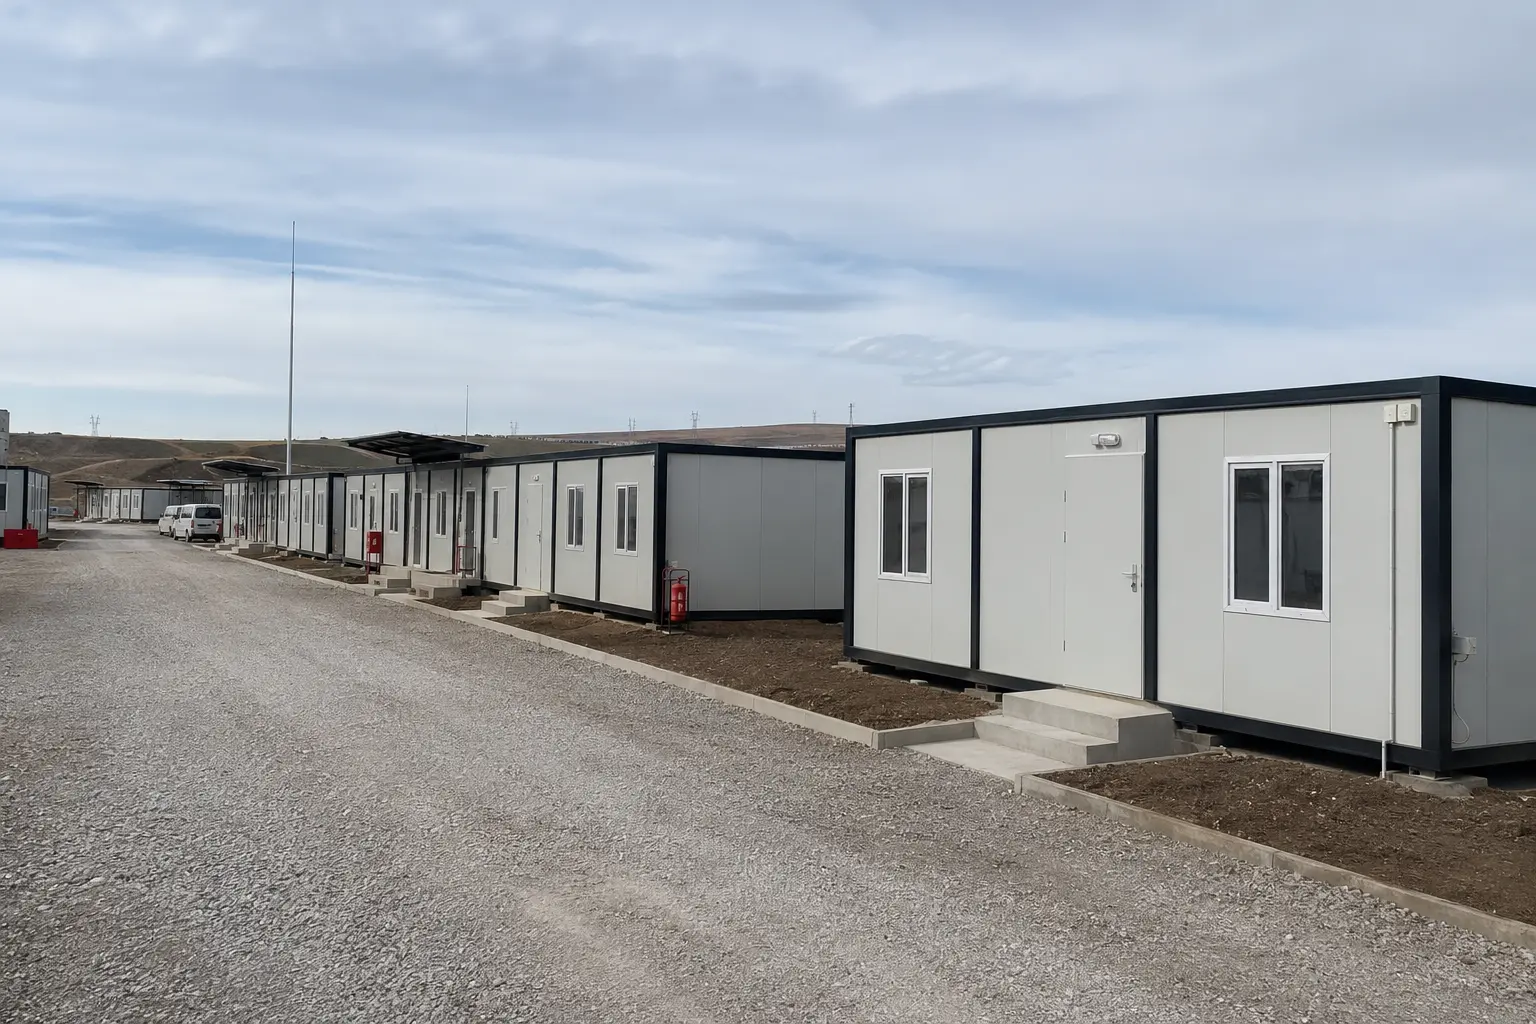
Needs analysis, plan coordination, production, transport planning, installation and after-sales support.
The aim is not to add process; it is to keep design, production and site decisions connected.
User count, function, shift duration and site constraints are recorded.
Rooms, doors, windows, furniture and service points are coordinated.
Structure, panels, insulation, electrical and plumbing items are defined.
Approved drawings become a controlled manufacturing package.
Access route, vehicle, crane position and installation sequence are checked.
Handover records and warranty conditions support ongoing use.
A correct module can still fail if the foundation, access or utilities are not ready. We therefore issue clear pre-delivery requirements.
Level, support points and drainage.
Road width, turning radius and overhead obstacles.
Safe set-up area and required reach.
Electrical, water and waste connections.
We will recommend the right size, plan, equipment and delivery route with a clear quotation.

