
◆
Plan
Occupancy, privacy, daylight and internal circulation.
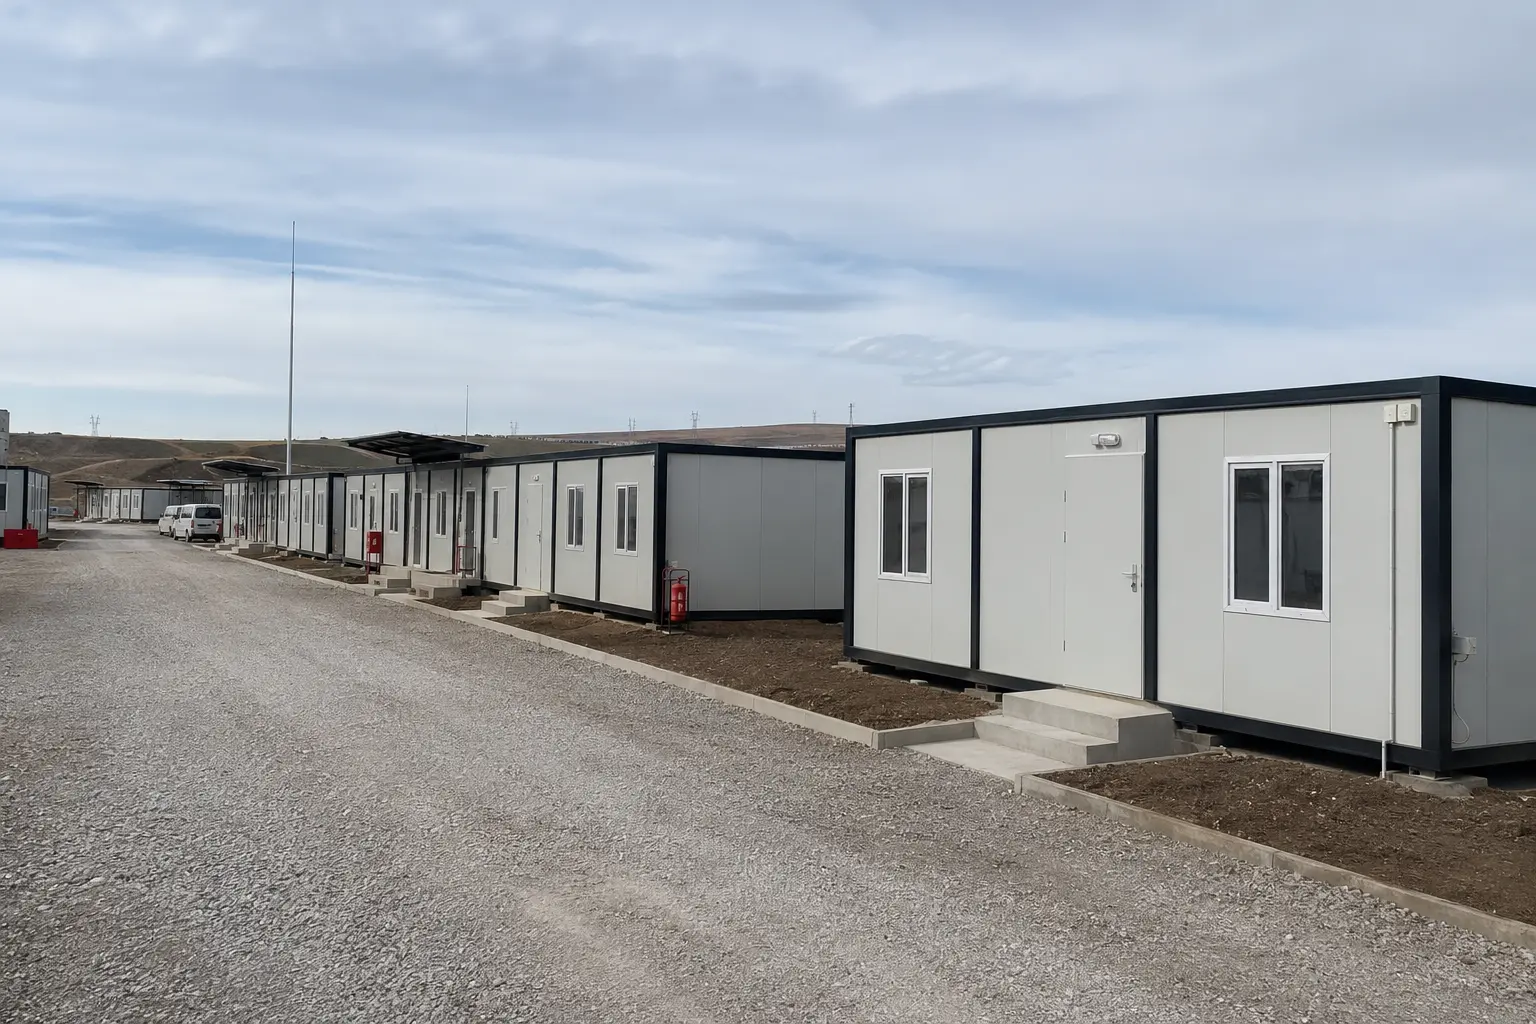
A scalable welfare camp linking dormitory, dining and social functions through organised service roads.
A scalable welfare camp linking dormitory, dining and social functions through organised service roads.
The project begins by separating daily flows, visitor access, staff circulation and service routes. Module joints, stairs, ramps, canopies and utility connections are then resolved as one system. This approach reduces late changes and keeps installation time predictable.
Occupancy, privacy, daylight and internal circulation.
Stacking, support points and external steelwork.
Electrical, clean water, drainage and ventilation.
Road access, crane radius and installation sequence.
We will recommend the right size, plan, equipment and delivery route with a clear quotation.

